

212 Gordon Court, Elgin, Illinois 60123
Subdivision > Country Knolls South
Sorry, we are updating photos, please update this page in 15 minutes
$128,000
|
Sold
|
|
| Status: | Closed |
| Sqft: | 1,516 |
| Cost/Sqft: | $86 |
| Beds: | 3 |
| Baths: | 3 |
| Year Built: | 1963 |
| Property Taxes: | $2,743 |
| Days On Market: | 5479 |
| Lot Size: | 0,00 |
Description
Well kept ranch home with great floor plan. Living room has 2 built-in hutches. Seller has improved the property over the years with new roof in 2010, new a/c 1998, new furnace & water heater in 2001, new windows and hall bath in 2006 and many others. Laundry on 1st floor. Basement has a large rec room with a bar plus a den & bath. Backyard shed for extra storage.
Property Specifics
| Single Family | |
| — | |
| Ranch | |
| 1963 | |
| Full | |
| Aluminum Siding | |
| Asphalt | |
| — | |
| No | |
| 0 |
| Kane | |
| Country Knolls South | |
| 0 / Not Applicable | |
| None | |
| Public | |
| Public Sewer | |
| Central Air | |
| Natural Gas, Forced Air | |
| 07942453 | |
| 0622126008 |
Nearby Schools
| NAME: | DISTRICT: | DISTANCE: | |
|---|---|---|---|
|
Grade School
Harriet Gifford Elementary Schoo |
46 | — | |
|
Middle School
Abbott Middle School |
46 | Not in DB | |
|
High School
Larkin High School |
46 | Not in DB | |
Property History
| DATE: | EVENT: | PRICE: | SOURCE: |
|---|---|---|---|
| 3 Mar, 2012 | Sold | $128,000 | MRED MLS |
| 2 Jan, 2012 | Under contract | $129,900 | MRED MLS |
| — | Last price change | $134,900 | MRED MLS |
| 9 Nov, 2011 | Listed for sale | $134,900 | MRED MLS |
Sorry, we are updating photos, please update this page in 15 minutes
Room Specifics
All Bedroom Info:
Total Bedrooms: 3
Bedrooms Above Ground: 3
Bedrooms Below Ground: 0
Total Bedrooms: 3
Bedrooms Above Ground: 3
Bedrooms Below Ground: 0
Second Bedroom Info:
Dimensions: —
Location: —Dimensions: —
Floor Type: Carpet
Third Bedroom Info:
Dimensions: —
Location: —Dimensions: —
Floor Type: Carpet
Bathroom Info:
Full Bathrooms: 3
Partial Bathrooms: 1Full Bathrooms: 3
Bathroom Amenities: Handicap Shower
Bathroom in Basement: 1
Dining Room Info:
Dimensions: —
Location: —Dimensions: —
Floor Type: Vinyl
Kitchen Info:
Dimensions: —
Location: —Dimensions: —
Floor Type: Vinyl
Features: Galley
Living Room Info:
Dimensions: —
Location: —Dimensions: —
Floor Type: Carpet
Family Room Info:
Dimensions: —
Location: —Dimensions: —
Floor Type: Carpet
Additional Rooms Info:
Rooms: Den, Recreation Room
Basement: FullRooms: Den, Recreation Room
Other Specifics
| 1 | |
| Concrete Perimeter | |
| Garage | |
| — | |
| — | |
| — | |
| Patio | |
| Irregular Lot | |
| 78X122X115X144 | |
| — | |
| Half | |
| Bar-Dry, First Floor Laundry, First Floor Full Bath | |
| Range, Microwave, Dishwasher, Refrigerator, Washer, Dryer | |
| Not in DB | |
| Sidewalks, Street Lights, Street Paved | |
| — | |
| — |
Tax History
| Year | Property Taxes |
|---|---|
| 2012 | $2,743 |
Contact Agent
Nearby Similar Homes
209 Maureen Drive, Elgin, Illinois 60123
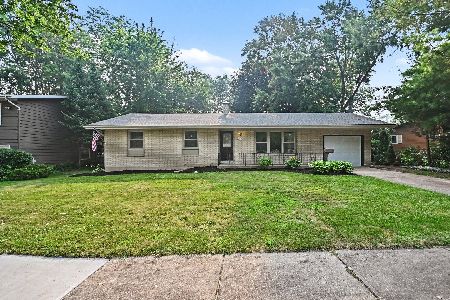
For Sale
$369,900
3 beds / 2.1 baths / 0 ft2
Single Family / Built: 1965
113
160 Melrose Avenue, Elgin, Illinois 60123
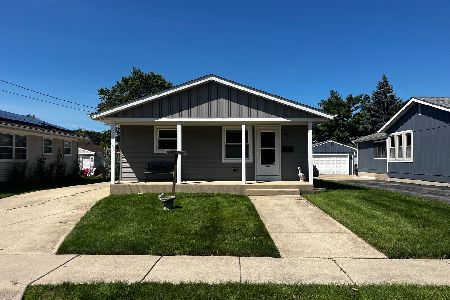
For Sale
$279,900
2 beds / 1.1 baths / 1,011 ft2
Single Family / Built: 1973
46
1168 Erie Street, Elgin, Illinois 60123
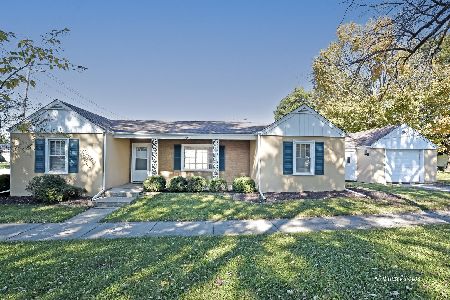
For Sale
$249,900
2 beds / 1.0 baths / 1,044 ft2
Single Family / Built: 1944
19
1431 Maple Lane, Elgin, Illinois 60123
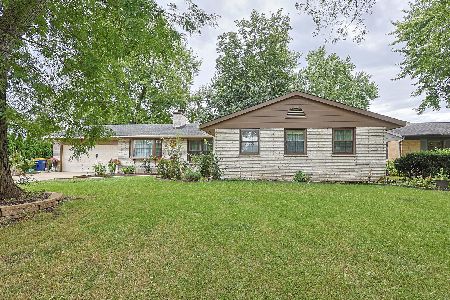
For Sale
$384,900
3 beds / 2.1 baths / 2,014 ft2
Single Family / Built: 1965
44
36W155 Weld Road, Elgin, Illinois 60123
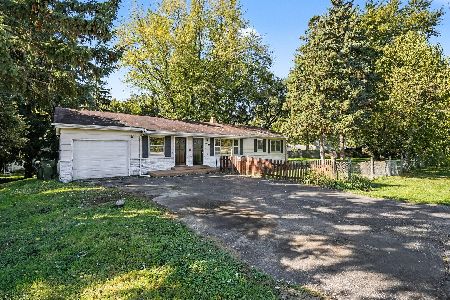
For Sale
$421,000
3 beds / 2.0 baths / 1,248 ft2
Single Family / Built: 1955
18
1223 Larkin Avenue, Elgin, Illinois 60123
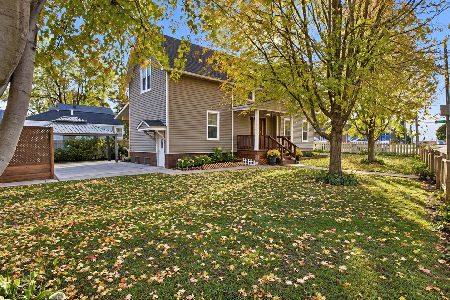
For Sale
$375,000
3 beds / 2.0 baths / 2,499 ft2
Single Family / Built: —
7
Nearby Sold Comparables
214 Gordon Court, Elgin, Illinois 60123

Sold
$109,900
4 beds / 2.1 baths / 0 ft2
Single Family / Built: 1963
5894
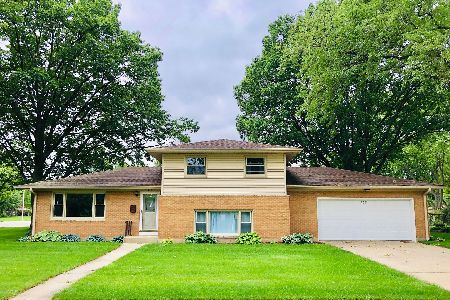
205 Kathleen Drive, Elgin, Illinois 60123
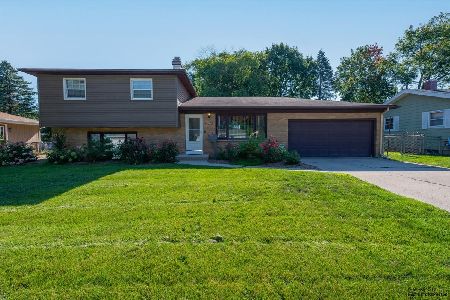
Sold
$289,900
4 beds / 1.1 baths / 1,743 ft2
Single Family / Built: 1963
1543
184 Jane Drive, Elgin, Illinois 60123
Sold
$129,900
3 beds / 2.1 baths / 0 ft2
Single Family / Built: —
4680
Contact Agent
Listing Provided By
Preferred Homes Realty
