

212 King Lane, Des Plaines, Illinois 60016
Subdivision > Waycinden Park
Sorry, we are updating photos, please update this page in 15 minutes
$170,000
|
Sold
|
|
| Status: | Closed |
| Sqft: | 1,258 |
| Cost/Sqft: | $159 |
| Beds: | 3 |
| Baths: | 2 |
| Year Built: | 1960 |
| Property Taxes: | $4,973 |
| Days On Market: | 5274 |
| Lot Size: | 0,21 |
Description
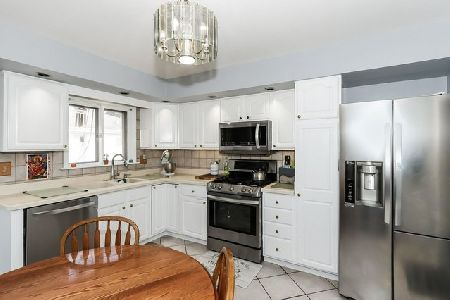
GREAT PRICE ON SOLID ALL BRICK RANCH WITH TILE ROOF IN DESIRABLE WAYCINDEN PARK! SPACIOUS LIVING ROOM DINING ROOM COMBO. NICE EATING AREA OFF KITCHEN. HUGE BASEMENT PARTIAL FINISHED W LARGE BAR. LAUNDRY RM. ALL ROOMS FRESHLY PAINTED PROFESSIONAL LANDSCAPING W NICE BACKYARD IN A GREAT NEIGHBORHOOD!
Property Specifics
| Single Family | |
| — | |
| Ranch | |
| 1960 | |
| Full | |
| Brick | |
| Tile | |
| — | |
| No | |
| 0.21 |
| Cook | |
| Waycinden Park | |
| 0 / Not Applicable | |
| None | |
| Lake Michigan | |
| Public Sewer | |
| Central Air | |
| Natural Gas, Forced Air | |
| 08074543 | |
| 08242070140000 |
Nearby Schools
| NAME: | DISTRICT: | DISTANCE: | |
|---|---|---|---|
|
Grade School
Devonshire School |
59 | — | |
|
Middle School
Friendship Junior High School |
59 | Not in DB | |
|
High School
Elk Grove High School |
214 | Not in DB | |
Property History
| DATE: | EVENT: | PRICE: | SOURCE: |
|---|---|---|---|
| 15 Aug, 2012 | Sold | $170,000 | MRED MLS |
| 30 May, 2012 | Under contract | $200,000 | MRED MLS |
| 22 May, 2012 | Listed for sale | $200,000 | MRED MLS |
Sorry, we are updating photos, please update this page in 15 minutes
Room Specifics
All Bedroom Info:
Total Bedrooms: 3
Bedrooms Above Ground: 3
Bedrooms Below Ground: 0
Total Bedrooms: 3
Bedrooms Above Ground: 3
Bedrooms Below Ground: 0
Second Bedroom Info:
Dimensions: —
Location: —Dimensions: —
Floor Type: Carpet
Third Bedroom Info:
Dimensions: —
Location: —Dimensions: —
Floor Type: Carpet
Bathroom Info:
Full Bathrooms: 2
Partial Bathrooms: 1Full Bathrooms: 2
Bathroom Amenities: —
Bathroom in Basement: 0
Dining Room Info:
Dimensions: —
Location: —Dimensions: —
Floor Type: Carpet
Kitchen Info:
Dimensions: —
Location: —Dimensions: —
Floor Type: Vinyl
Features: Eating Area-Table Space
Laundry Room Info:
Dimensions: —
Location: —Dimensions: —
Floor Type: Porcelain Tile
Living Room Info:
Dimensions: —
Location: —Dimensions: —
Floor Type: Carpet
Family Room Info:
Dimensions: —
Location: —Dimensions: —
Floor Type: Vinyl
Additional Rooms Info:
Rooms: No additional rooms
Basement: FullRooms: No additional rooms
Other Specifics
| 2 | |
| Concrete Perimeter | |
| Garage | |
| — | |
| — | |
| — | |
| Patio | |
| Landscaped | |
| 78X115X79X115 | |
| Unfinished | |
| Full | |
| Bar-Dry | |
| Range, Microwave, Refrigerator | |
| Not in DB | |
| Sidewalks, Street Lights, Street Paved | |
| — | |
| — |
Tax History
| Year | Property Taxes |
|---|---|
| 2012 | $4,973 |
Contact Agent
Nearby Similar Homes
255 Walnut Avenue, Des Plaines, Illinois 60016

For Sale
$389,000
3 beds / 1.1 baths / 1,179 ft2
Single Family / Built: 1958
35
345 Dempster Street, Des Plaines, Illinois 60016

For Sale
$700,000
5 beds / 3.1 baths / 0 ft2
Single Family / Built: 1988
24
761 Marshall Drive, Des Plaines, Illinois 60016

For Sale
$519,000
4 beds / 3.0 baths / 0 ft2
Single Family / Built: 1959
79
576 Dara James Road, Des Plaines, Illinois 60016

For Sale
$499,999
3 beds / 3.0 baths / 2,406 ft2
Single Family / Built: 1960
83
295 Anderson Terrace, Des Plaines, Illinois 60016

For Sale
$505,000
3 beds / 2.1 baths / 1,063 ft2
Single Family / Built: 1959
74
537 Farthing Lane, Des Plaines, Illinois 60016

For Sale
$415,000
3 beds / 2.1 baths / 1,194 ft2
Single Family / Built: 1961
11
Nearby Sold Comparables
221 Dempster Street, Des Plaines, Illinois 60016

Sold
$265,000
4 beds / 2.1 baths / 0 ft2
Single Family / Built: 1965
5183
221 Dempster Street, Des Plaines, Illinois 60016
Sold
$375,000
4 beds / 2.1 baths / 2,084 ft2
Single Family / Built: 1965
2059
240 King Lane, Des Plaines, Illinois 60016

Sold
$409,000
3 beds / 2.1 baths / 2,018 ft2
Single Family / Built: 1960
2155
875 Horne Terrace, Des Plaines, Illinois 60016

Sold
$449,000
3 beds / 2.0 baths / 1,317 ft2
Single Family / Built: —
1142
170 King Lane, Des Plaines, Illinois 60016
Sold
$179,900
3 beds / 2.0 baths / 1,300 ft2
Single Family / Built: 1960
5395
Contact Agent
Listing Provided By
Keller Williams Success Realty
