

2120 Cumberland Parkway, Algonquin, Illinois 60102
Subdivision > Copper Oaks
Sorry, we are updating photos, please update this page in 15 minutes
$217,500
|
Sold
|
|
| Status: | Closed |
| Sqft: | 0 |
| Cost/Sqft: | — |
| Beds: | 3 |
| Baths: | 2 |
| Year Built: | 1988 |
| Property Taxes: | $6,243 |
| Days On Market: | 4035 |
| Lot Size: | 0,25 |
Description
Location! Location! Location! Gorgeous Updated 2 Story backing to Park & open field that is great for playing all kinds of sports! SO much has been done~New Windows throughout~Newer Furnace & A/C~Newer Remodeled Full bath~Kitchen boasting Granite Counter tops and Newer Dishwasher, Oven/range & Microwave~Newer Sliding Glass Door to Large Deck~Newer Sump Pump~Newer Fixtures & Ceiling fans throughout~ Newer Recess Lighting in Large Family room featuring Gas Log Brick Fireplace~Freshly Painted Throughout & more! All that and a Fenced Backyard & Dog run, Storage Shed, Gate to have easy access to Park & play area! Seller hates to leave this location!!! Hurry before it's Sold...
Property Specifics
| Single Family | |
| — | |
| Colonial | |
| 1988 | |
| Full | |
| FOREST | |
| No | |
| 0.25 |
| Mc Henry | |
| Copper Oaks | |
| 0 / Not Applicable | |
| None | |
| Public | |
| Public Sewer | |
| 09035919 | |
| 1935401009 |
Nearby Schools
| NAME: | DISTRICT: | DISTANCE: | |
|---|---|---|---|
|
Grade School
Algonquin Lakes Elementary Schoo |
300 | — | |
|
Middle School
Algonquin Middle School |
300 | Not in DB | |
|
High School
Dundee-crown High School |
300 | Not in DB | |
Property History
| DATE: | EVENT: | PRICE: | SOURCE: |
|---|---|---|---|
| 8 Jan, 2016 | Sold | $217,500 | MRED MLS |
| 21 Oct, 2015 | Under contract | $229,900 | MRED MLS |
| 11 Sep, 2015 | Listed for sale | $229,900 | MRED MLS |
| 17 Oct, 2019 | Sold | $230,000 | MRED MLS |
| 11 Sep, 2019 | Under contract | $239,900 | MRED MLS |
| 30 Aug, 2019 | Listed for sale | $239,900 | MRED MLS |
Sorry, we are updating photos, please update this page in 15 minutes
Room Specifics
All Bedroom Info:
Total Bedrooms: 3
Bedrooms Above Ground: 3
Bedrooms Below Ground: 0
Total Bedrooms: 3
Bedrooms Above Ground: 3
Bedrooms Below Ground: 0
Second Bedroom Info:
Dimensions: —
Location: —Dimensions: —
Floor Type: Carpet
Third Bedroom Info:
Dimensions: —
Location: —Dimensions: —
Floor Type: Carpet
Bathroom Info:
Full Bathrooms: 2
Partial Bathrooms: 1Full Bathrooms: 2
Bathroom Amenities: —
Bathroom in Basement: 0
Additional Rooms Info:
Rooms: Eating Area
Basement: FullRooms: Eating Area
Basement Description: Unfinished
Other Specifics
| 2 | |
| Concrete Perimeter | |
| Asphalt | |
| Deck, Porch, Storms/Screens | |
| Fenced Yard,Landscaped | |
| 132X59X130X73 | |
| Unfinished | |
| Full | |
| — | |
| Range, Microwave, Dishwasher, Refrigerator, Washer, Dryer, Disposal | |
| Not in DB | |
| Sidewalks, Street Lights, Street Paved | |
| — | |
| — | |
| Gas Log, Gas Starter |
Tax History
| Year | Property Taxes |
|---|---|
| 2016 | $6,243 |
| 2019 | $6,056 |
Contact Agent
Nearby Similar Homes
1360 Yosemite Parkway, Algonquin, Illinois 60102
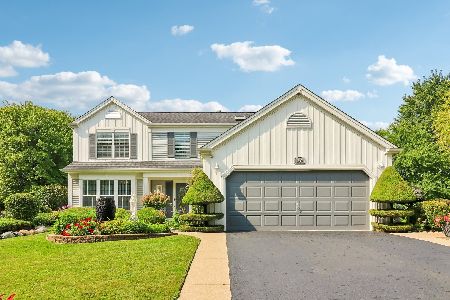
For Sale
$450,000
4 beds / 2.1 baths / 3,341 ft2
Single Family / Built: 1989
25
2210 Tahoe Parkway, Algonquin, Illinois 60102
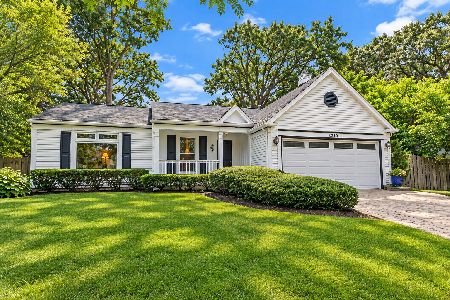
For Sale
$365,000
3 beds / 2.0 baths / 1,406 ft2
Single Family / Built: 1989
38
1201 Yosemite Parkway, Algonquin, Illinois 60102
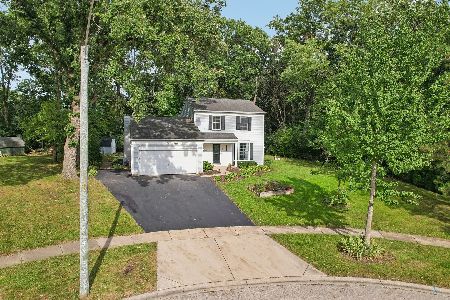
For Sale
$375,000
3 beds / 1.1 baths / 1,476 ft2
Single Family / Built: 1989
12
1131 Prairie Drive, Algonquin, Illinois 60102

For Sale
$525,000
4 beds / 3.1 baths / 2,988 ft2
Single Family / Built: 1989
18
9 Lake Gillilan Court, Algonquin, Illinois 60102
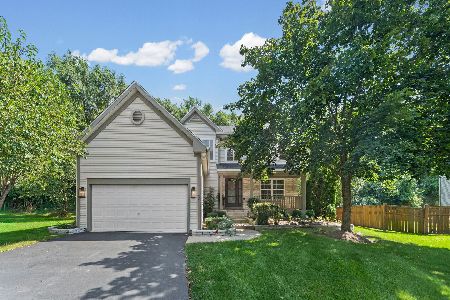
For Sale
$500,000
4 beds / 2.1 baths / 2,200 ft2
Single Family / Built: 2001
25
1010 Fox Run Lane, Algonquin, Illinois 60102
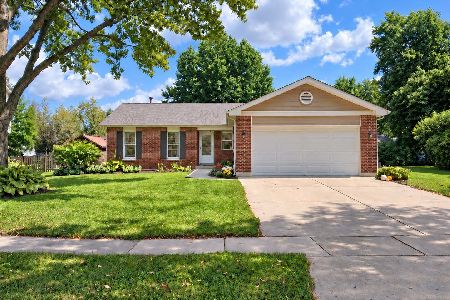
For Sale
$388,900
3 beds / 2.0 baths / 1,313 ft2
Single Family / Built: 1988
11
Nearby Sold Comparables


Contact Agent
Listing Provided By
RE/MAX of Barrington
