

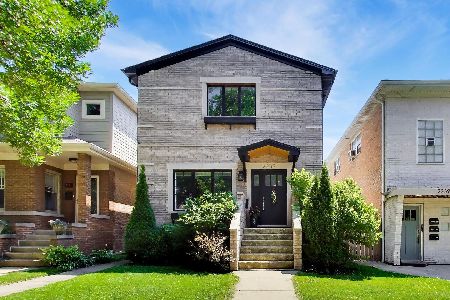
2120 Giddings Street, Lincoln Square, Chicago, Illinois 60625
Sorry, we are updating photos, please update this page in 15 minutes
$1,380,000
|
Sold
|
|
| Status: | Closed |
| Sqft: | 4,600 |
| Cost/Sqft: | $304 |
| Beds: | 6 |
| Baths: | 5 |
| Year Built: | 2006 |
| Property Taxes: | $17,282 |
| Days On Market: | 5292 |
| Lot Size: | 0,00 |
Description
Stunning newer Construction 6 bedroom 3.2 Bath Home on 37 wide over sized Lot. High End Finishes throughout. Gourmet Kitchen and Lavish Master Suite. 4 Bedrooms on top Level. Lower Level with Huge Great room w/wet Bar and walk out to back yard. Great home for Entertaining. Walk to Metra and Brown Line Stops. See additional Info for Floor Plans or Click on Virtual tour for Interactive floor plan with room dimensions.
Property Specifics
| Single Family | |
| — | |
| Victorian | |
| 2006 | |
| Full, Walkout | |
| Aluminum Siding | |
| Asphalt | |
| VICTORIAN | |
| No | |
| — |
| Cook | |
| — | |
| 0 / Not Applicable | |
| None | |
| Lake Michigan, Public | |
| Public Sewer | |
| Central Air, Zoned | |
| Natural Gas, Forced Air, Radiant, Sep Heating Systems - 2+, Zoned | |
| 08054420 | |
| 14181040150000 |
Property History
| DATE: | EVENT: | PRICE: | SOURCE: |
|---|---|---|---|
| 23 Feb, 2007 | Sold | $1,425,000 | MRED MLS |
| 18 Dec, 2006 | Under contract | $1,465,000 | MRED MLS |
| 2 Nov, 2006 | Listed for sale | $1,465,000 | MRED MLS |
| 14 Aug, 2012 | Sold | $1,380,000 | MRED MLS |
| 8 Jun, 2012 | Under contract | $1,400,000 | MRED MLS |
| 30 Apr, 2012 | Listed for sale | $1,400,000 | MRED MLS |
| 9 Nov, 2023 | Sold | $1,600,000 | MRED MLS |
| 5 Oct, 2023 | Under contract | $1,649,000 | MRED MLS |
| 11 Sep, 2023 | Listed for sale | $1,649,000 | MRED MLS |
Sorry, we are updating photos, please update this page in 15 minutes
Room Specifics
All Bedroom Info:
Total Bedrooms: 6
Bedrooms Above Ground: 6
Bedrooms Below Ground: 0
Total Bedrooms: 6
Bedrooms Above Ground: 6
Bedrooms Below Ground: 0
Second Bedroom Info:
Dimensions: —
Location: —Dimensions: —
Floor Type: Hardwood
Third Bedroom Info:
Dimensions: —
Location: —Dimensions: —
Floor Type: Hardwood
Fourth Bedroom Info:
Dimensions: —
Location: —Dimensions: —
Floor Type: Hardwood
Bathroom Info:
Full Bathrooms: 5
Partial Bathrooms: 2Full Bathrooms: 5
Bathroom Amenities: Whirlpool, Separate Shower, Steam Shower, Double Sink
Bathroom in Basement: 1
Dining Room Info:
Dimensions: —
Location: —Dimensions: —
Floor Type: Hardwood
Kitchen Info:
Dimensions: —
Location: —Dimensions: —
Floor Type: Hardwood
Features: Eating Area-Breakfast Bar, Eating Area-Table Space, Island, Pantry-Butler, Pantry-Closet, Pantry-Walk-in
Laundry Room Info:
Dimensions: —
Location: —Dimensions: —
Floor Type: Ceramic Tile
Living Room Info:
Dimensions: —
Location: —Dimensions: —
Floor Type: Hardwood
Family Room Info:
Dimensions: —
Location: —Dimensions: —
Floor Type: Carpet
Additional Rooms Info:
Rooms: Bedroom 5, Bedroom 6, Great Room, Office, Utility Room-2nd Floor
Basement: Full, WalkoutRooms: Bedroom 5, Bedroom 6, Great Room, Office, Utility Room-2nd Floor
Other Specifics
| 3 | |
| Concrete Perimeter | |
| Garage | |
| — | |
| — | |
| — | |
| Balcony, Deck, Patio, Porch | |
| Fenced Yard | |
| 37.5X122 | |
| — | |
| Full | |
| Vaulted/Cathedral Ceilings, Bar-Wet, Hardwood Floors, Heated Floors, Second Floor Laundry | |
| Range, Microwave, Dishwasher, Refrigerator, High End Refrigerator, Bar Fridge, Washer, Dryer, Disposal, Stainless Steel Appliance(s) | |
| Not in DB | |
| Sidewalks, Street Lights, Street Paved | |
| — | |
| Wood Burning, Gas Log, Gas Starter |
Tax History
| Year | Property Taxes |
|---|---|
| 2007 | $6,900 |
| 2012 | $17,282 |
| 2023 | $29,359 |
Contact Agent
Nearby Similar Homes
4829 Hoyne Avenue, Chicago, Illinois 60625
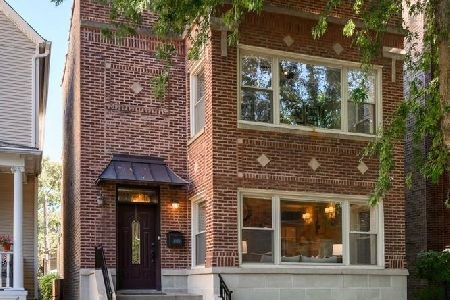
For Sale
$1,450,000
4 beds / 3.1 baths / 0 ft2
Single Family / Built: 1921
12
4926 Seeley Avenue, Chicago, Illinois 60625
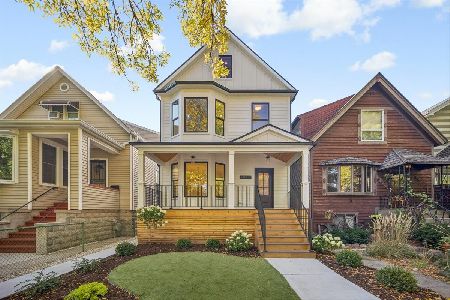
For Sale
$1,899,000
4 beds / 4.1 baths / 3,722 ft2
Single Family / Built: 1889
11
1962 Wilson Avenue, Chicago, Illinois 60640
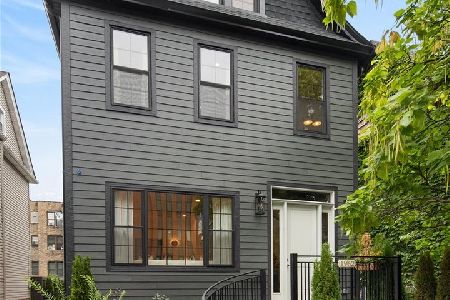
For Sale
$1,950,000
5 beds / 4.1 baths / 4,000 ft2
Single Family / Built: 1900
11
2163 Windsor Avenue, Chicago, Illinois 60625
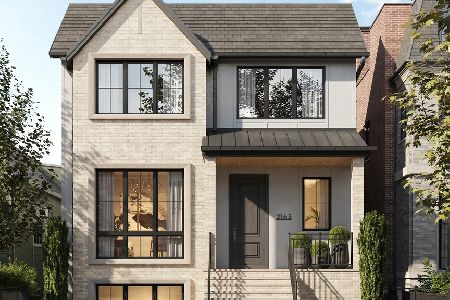
For Sale
$3,950,000
6 beds / 4.2 baths / 5,660 ft2
Single Family / Built: 2027
34
2237 Winona Street, Chicago, Illinois 60625
For Sale
$1,575,000
3 beds / 3.1 baths / 3,068 ft2
Single Family / Built: —
35
4844 Hermitage Avenue, Chicago, Illinois 60640

For Sale
$1,975,000
6 beds / 4.1 baths / 4,800 ft2
Single Family / Built: 2026
46
Nearby Sold Comparables
2120 Giddings, Chicago, Illinois 60625

Sold
$1,465,000
6 beds / 3.2 baths / 4,600 ft2
Single Family / Built: 2006
7298
2120 Giddings Street, Chicago, Illinois 60625

Sold
$1,649,000
6 beds / 3.2 baths / 4,600 ft2
Single Family / Built: 2006
1141
2130 Giddings, Chicago, Illinois 60625
Sold
$740,000
4 beds / 4.0 baths / 0 ft2
Single Family / Built: 1900
7133
2119 Giddings Street, Chicago, Illinois 60625
Sold
$989,000
4 beds / 4.1 baths / 0 ft2
Single Family / Built: 2000
4935
2129 Giddings Street, Chicago, Illinois 60625
Sold
$1,595,000
5 beds / 4.1 baths / 4,950 ft2
Single Family / Built: 2008
6779
2104 Giddings Avenue, Chicago, Illinois 60625
Sold
$625,000
4 beds / 2.0 baths / 0 ft2
Single Family / Built: —
7118
Contact Agent
Listing Provided By
Keller Williams Preferred Realty
