

2121 Autumn Lane, Dekalb, Illinois 60115


$153,000
|
Sold
|
|
| Status: | Closed |
| Sqft: | 1,400 |
| Cost/Sqft: | $111 |
| Beds: | 2 |
| Baths: | 2 |
| Year Built: | 2003 |
| Property Taxes: | $3,712 |
| Days On Market: | 2335 |
| Lot Size: | 0,00 |
Description
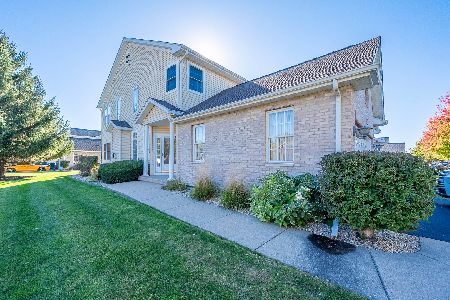
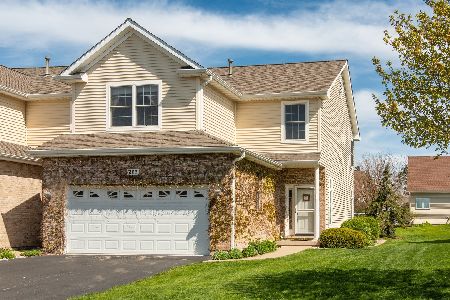
No more stairs, yardwork or shoveling snow! This lovely one-owner ranch townhome features 2 bedrooms and 2 full bathrooms. This end unit, with exterior views on three sides, feels like you are living in a single family home. Features include vaulted ceilings in living room, kitchen and foyer, hardwood floors, gas fireplace, Andersen windows, walk-in shower in master bathroom, ceiling fans and 9' ceilings. Spacious kitchen features bay window, island breakfast bar, lots of cabinets and all appliances. Additional features: patio, 1st-floor laundry including washer and dryer, full basement with laundry tub and bathroom rough-in, and a 2-car attached garage. Great location with easy access to I-88; close to shopping, schools, park and golf course! NOTE: TOWNHOME WILL BE PROFESSIONALLY CLEANED NEXT WEEKEND. CARPET WILL BE CLEANED BEFORE CLOSING. Thank you!
Property Specifics
| Condos/Townhomes | |
| 1 | |
| — | |
| 2003 | |
| Full | |
| Vinyl Siding, Brick | |
| Asphalt | |
| — | |
| No | |
| — |
| De Kalb | |
| — | |
| 84 / Monthly | |
| Insurance, Lawn Care, Snow Removal | |
| Public | |
| Public Sewer | |
| Central Air | |
| Natural Gas, Forced Air | |
| 10753096 | |
| 0834228060 |
Property History
| DATE: | EVENT: | PRICE: | SOURCE: |
|---|---|---|---|
| 30 Sep, 2020 | Sold | $153,000 | MRED MLS |
| 12 Aug, 2020 | Under contract | $155,900 | MRED MLS |
| — | Last price change | $157,000 | MRED MLS |
| 19 Jun, 2020 | Listed for sale | $157,000 | MRED MLS |


Room Specifics
Total Bedrooms: 2
Bedrooms Above Ground: 2
Bedrooms Below Ground: 0
Dimensions: —
Floor Type: Carpet
Full Bathrooms: 2
Bathroom Amenities: —
Bathroom in Basement: 0
Dimensions: —
Floor Type: Hardwood
Features: Eating Area-Breakfast Bar, Eating Area-Table Space, Island
Dimensions: —
Floor Type: Carpet
Rooms: No additional rooms
Other Specifics
| 2 | |
| Concrete Perimeter | |
| Garage | |
| — | |
| — | |
| — | |
| Patio, Storms/Screens, End Unit, Cable Access | |
| — | |
| 37.20 X 70 | |
| — | |
| Full | |
| Vaulted/Cathedral Ceilings, Hardwood Floors, First Floor Bedroom, First Floor Laundry, First Floor Full Bath, Storage, Walk-In Closet(s) | |
| Range, Microwave, Dishwasher, Refrigerator, Washer, Dryer, Disposal | |
| Not in DB | |
| — | |
| — | |
| Gas Log, Gas Starter |
Tax History
| Year | Property Taxes |
|---|---|
| 2020 | $3,712 |
Contact Agent
Nearby Similar Homes
Nearby Sold Comparables

Contact Agent
Listing Provided By
Century 21 Affiliated
