

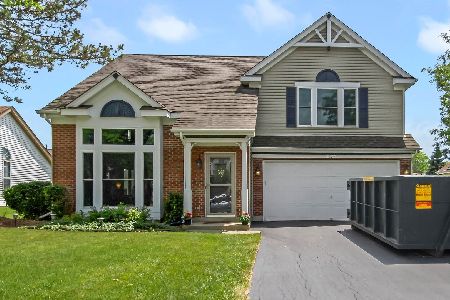
2122 Baldwin Lane, Hanover Park, Illinois 60133
Subdivision > Mayfair Station
Sorry, we are updating photos, please update this page in 15 minutes
$267,500
|
Sold
|
|
| Status: | Closed |
| Sqft: | 2,936 |
| Cost/Sqft: | $95 |
| Beds: | 4 |
| Baths: | 3 |
| Year Built: | — |
| Property Taxes: | $5,485 |
| Days On Market: | 6919 |
| Lot Size: | 0,00 |
Description
WANT A STEAL?~~Look at all of Mayfair Station to see the value of this property~~ 2800 sq ft. Full walk-out for related living/in law. Jefferson w/Bonus Room! Bartlett schools and park district! Vaulted ceilings, newer roof & patio door. Lower level has walk out to private fenced yard w/aggregate patio, 2 sheds & Hot tub. Big screen TV, all appl & freezer stays! 4 Beds 2 1/2 Baths!! Newer roof!
Property Specifics
| Single Family | |
| — | |
| Contemporary | |
| — | |
| Full, Walkout | |
| Aluminum/Vinyl/Steel Siding | |
| — | |
| JEFFERSON | |
| No | |
| — |
| Du Page | |
| Mayfair Station | |
| 0 / Not Applicable | |
| None | |
| Lake Michigan | |
| Sewer-Storm | |
| Central Air | |
| Natural Gas, Forced Air | |
| 06733657 | |
| 0113107040 |
Nearby Schools
| NAME: | DISTRICT: | DISTANCE: | |
|---|---|---|---|
|
Grade School
Prairieview Elementary School |
46 | — | |
|
Middle School
East View Middle School |
46 | Not in DB | |
|
High School
Bartlett High School |
46 | Not in DB | |
Property History
| DATE: | EVENT: | PRICE: | SOURCE: |
|---|---|---|---|
| 7 Mar, 2008 | Sold | $267,500 | MRED MLS |
| 22 Jan, 2008 | Under contract | $279,900 | MRED MLS |
| 16 Nov, 2007 | Listed for sale | $279,900 | MRED MLS |
Sorry, we are updating photos, please update this page in 15 minutes
Room Specifics
All Bedroom Info:
Total Bedrooms: 4
Bedrooms Above Ground: 4
Bedrooms Below Ground: 0
Total Bedrooms: 4
Bedrooms Above Ground: 4
Bedrooms Below Ground: 0
Second Bedroom Info:
Dimensions: —
Location: —Dimensions: —
Floor Type: Carpet
Third Bedroom Info:
Dimensions: —
Location: —Dimensions: —
Floor Type: Carpet
Fourth Bedroom Info:
Dimensions: —
Location: —Dimensions: —
Floor Type: Carpet
Bathroom Info:
Full Bathrooms: 3
Partial Bathrooms: 1Full Bathrooms: 3
Bathroom Amenities: Separate Shower
Bathroom in Basement: 1
Dining Room Info:
Dimensions: —
Location: —Dimensions: —
Floor Type: Carpet
Kitchen Info:
Dimensions: —
Location: —Dimensions: —
Floor Type: Other
Features: Eating Area-Breakfast Bar, Pantry-Closet
Living Room Info:
Dimensions: —
Location: —Dimensions: —
Floor Type: Carpet
Family Room Info:
Dimensions: —
Location: —Dimensions: —
Floor Type: Carpet
Additional Rooms Info:
Rooms: —
Basement: Full, WalkoutRooms: —
Other Specifics
| 2 | |
| Concrete Perimeter | |
| Garage | |
| — | |
| — | |
| — | |
| Deck, Patio, Hot Tub | |
| Fenced Yard | |
| 65X120 | |
| — | |
| Full | |
| Hot Tub, In-Law Arrangement | |
| Range, Microwave, Dishwasher, Refrigerator, Washer, Dryer, Disposal | |
| Not in DB | |
| Sidewalks, Street Lights, Street Paved | |
| — | |
| Gas Starter |
Tax History
| Year | Property Taxes |
|---|---|
| 2008 | $5,485 |
Contact Agent
Nearby Similar Homes
2035 Green Bridge Lane, Hanover Park, Illinois 60133
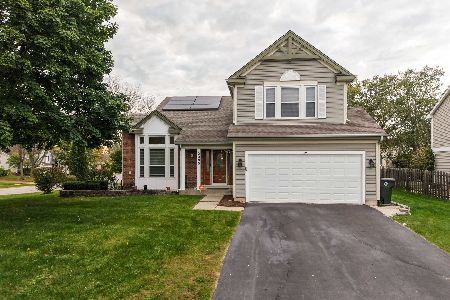
For Sale
$499,000
4 beds / 2.2 baths / 1,989 ft2
Single Family / Built: 1989
12
1463 Newcastle Lane, Bartlett, Illinois 60103

For Sale
$550,000
3 beds / 2.1 baths / 1,913 ft2
Single Family / Built: 1995
25
4520 Zeppelin Drive, Hanover Park, Illinois 60133
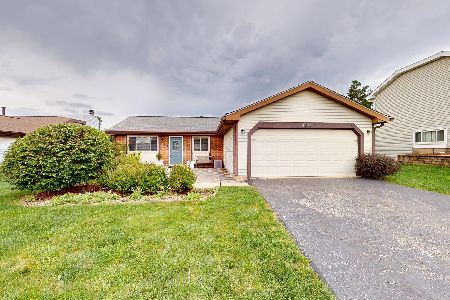
For Sale
$299,900
3 beds / 1.0 baths / 1,008 ft2
Single Family / Built: 1979
32
1955 Zeppelin Drive, Hanover Park, Illinois 60133
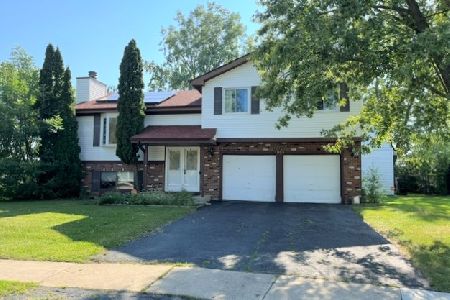
For Sale
$344,900
3 beds / 3.0 baths / 2,000 ft2
Single Family / Built: 1980
54
1362 Nightingale Lane, Bartlett, Illinois 60103

For Sale
$649,989
4 beds / 3.1 baths / 3,820 ft2
Single Family / Built: 1994
56
Nearby Sold Comparables
2120 Baldwin Lane, Hanover Park, Illinois 60133

Sold
$148,900
3 beds / 2.0 baths / 1,290 ft2
Single Family / Built: 1991
5307
2124 Baldwin Lane, Hanover Park, Illinois 60133
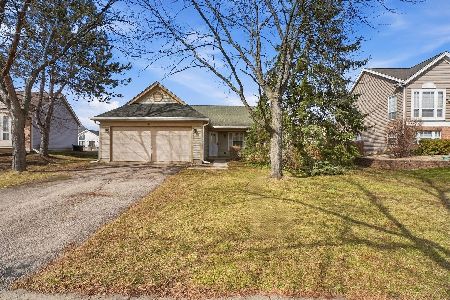
Sold
$299,990
3 beds / 2.0 baths / 1,290 ft2
Single Family / Built: 1991
219
2139 Green Bridge Lane, Hanover Park, Illinois 60133
Sold
$299,900
3 beds / 2.1 baths / 1,828 ft2
Single Family / Built: 1991
2310
2126 Baldwin Lane, Hanover Park, Illinois 60133
Sold
$250,000
3 beds / 2.1 baths / 0 ft2
Single Family / Built: 1991
7019
2121 Baldwin Lane, Hanover Park, Illinois 60133

Sold
$415,000
3 beds / 2.1 baths / 1,975 ft2
Single Family / Built: 1991
510
Contact Agent
Listing Provided By
RE/MAX Accord
