

2122 Middlebury Drive, Aurora, Illinois 60503
$159,000
|
Sold
|
|
| Status: | Closed |
| Sqft: | 1,328 |
| Cost/Sqft: | $127 |
| Beds: | 2 |
| Baths: | 2 |
| Year Built: | 2004 |
| Property Taxes: | $4,111 |
| Days On Market: | 3938 |
| Lot Size: | 0,14 |
Description
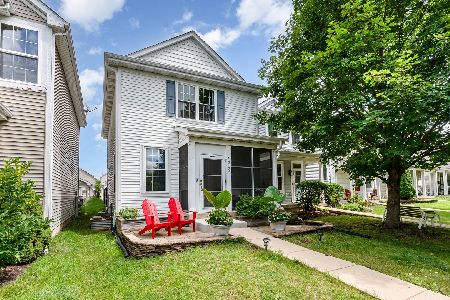
Oswego Schools / Upgraded Two Story Home with Full Basement and Two Car Garage. Home Features White Shaker Style Cabinets with Crown Moulding / Carrera Marble Countertops with Stainless Steel Under Mount Sink / Full Stainless Steel Appliance Package - Refrigerator Upgraded to Counter Depth For That Built In Look / Main Rooms Painted in Grey / Baths Painted in Spa Color / Loft on Second Floor / Master Bedroom with Vaulted Ceiling and Walk-In Closet / Large Bathroom with Double Bowl Vanity / Full Basement with Rough-In For 2nd Full Bath / Large Brick Paver Patio In Rear Yard / Covered Front Porch Overlooking Open Space / Two Car Garage / Looks Like A Model Home / A Must See Property! Put This One On Your List To View Now / A/C to be installed.
Property Specifics
| Single Family | |
| — | |
| Traditional | |
| 2004 | |
| Full | |
| Vinyl Siding | |
| Asphalt | |
| — | |
| No | |
| 0.14 |
| Will | |
| Country Walk | |
| 35 / Monthly | |
| Snow Removal | |
| Public | |
| Public Sewer | |
| Central Air | |
| Natural Gas, Forced Air | |
| 09126744 | |
| 0701053040020000 |
Property History
| DATE: | EVENT: | PRICE: | SOURCE: |
|---|---|---|---|
| 1 Apr, 2016 | Sold | $159,000 | MRED MLS |
| 4 Feb, 2016 | Under contract | $168,900 | MRED MLS |
| 29 Jan, 2016 | Listed for sale | $168,900 | MRED MLS |
Room Specifics
Total Bedrooms: 2
Bedrooms Above Ground: 2
Bedrooms Below Ground: 0
Dimensions: —
Floor Type: Carpet
Full Bathrooms: 2
Bathroom Amenities: —
Bathroom in Basement: 0
Dimensions: —
Floor Type: Other
Features: Eating Area-Table Space
Dimensions: —
Floor Type: Carpet
Rooms: Eating Area, Loft
Other Specifics
| 2 | |
| Concrete Perimeter | |
| Garage | |
| — | |
| — | |
| — | |
| — | |
| — | |
| 5910 SF | |
| — | |
| — | |
| Vaulted/Cathedral Ceilings | |
| Range, Microwave, Dishwasher, Refrigerator | |
| Not in DB | |
| Sidewalks, Street Lights, Street Paved | |
| — | |
| — |
Tax History
| Year | Property Taxes |
|---|---|
| 2016 | $4,111 |
Contact Agent
Nearby Similar Homes
Nearby Sold Comparables

Contact Agent
Listing Provided By
Chase Real Estate, LLC
