

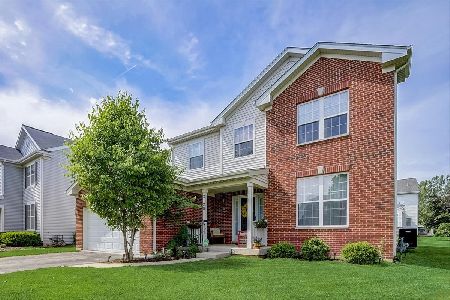
2125 Bluemist Drive, Aurora, Illinois 60504
Subdivision > Natures Glen
Sorry, we are updating photos, please update this page in 15 minutes
$240,000
|
Sold
|
|
| Status: | Closed |
| Sqft: | 2,820 |
| Cost/Sqft: | $89 |
| Beds: | 4 |
| Baths: | 3 |
| Year Built: | 2006 |
| Property Taxes: | $8,132 |
| Days On Market: | 6546 |
| Lot Size: | 0,00 |
Description
SELLER DOES NOT PROVIDE A SURVEY. TAXES PRORATED AT 100%. EARNEST MONEY MUST BE IN CERTIFIED FUNDS. LETTER OD APPROVAL MUST ACCOMPANY ALL OFFERS. ASK ABOUT SPECIAL ADDENDA TO GO WITH OFFERS.***ASK AN AGENT SALES PROMOTION***SELLER WILL PAY UP TO 3.5%***CLOSING COST OFFER ON CONTRACTS RECEIVED BY 01/31/09 AND CLOSED BY 03/14/09 WHEN WRITTEN IN CONTRACT
Property Specifics
| Single Family | |
| — | |
| — | |
| 2006 | |
| Full | |
| Aluminum/Vinyl/Steel Siding | |
| Asphalt | |
| — | |
| No | |
| — |
| Kane | |
| Natures Glen | |
| 60 / Monthly | |
| Other | |
| Public | |
| Public Sewer | |
| Central Air | |
| Natural Gas, Forced Air | |
| 07077379 | |
| 1525478021 |
Nearby Schools
| NAME: | DISTRICT: | DISTANCE: | |
|---|---|---|---|
|
Grade School
Olney C Allen Elementary School |
131 | — | |
|
Middle School
Henry W Cowherd Middle School |
131 | Not in DB | |
|
High School
East High School |
131 | Not in DB | |
Property History
| DATE: | EVENT: | PRICE: | SOURCE: |
|---|---|---|---|
| 29 Jan, 2009 | Sold | $240,000 | MRED MLS |
| 12 Dec, 2008 | Under contract | $249,900 | MRED MLS |
| 19 Nov, 2008 | Listed for sale | $249,900 | MRED MLS |
Sorry, we are updating photos, please update this page in 15 minutes
Room Specifics
All Bedroom Info:
Total Bedrooms: 4
Bedrooms Above Ground: 4
Bedrooms Below Ground: 0
Total Bedrooms: 4
Bedrooms Above Ground: 4
Bedrooms Below Ground: 0
Second Bedroom Info:
Dimensions: —
Location: —Dimensions: —
Floor Type: Carpet
Third Bedroom Info:
Dimensions: —
Location: —Dimensions: —
Floor Type: Carpet
Fourth Bedroom Info:
Dimensions: —
Location: —Dimensions: —
Floor Type: Carpet
Bathroom Info:
Full Bathrooms: 3
Partial Bathrooms: 1Full Bathrooms: 3
Bathroom Amenities: —
Bathroom in Basement: 0
Dining Room Info:
Dimensions: —
Location: —Dimensions: —
Floor Type: Carpet
Kitchen Info:
Dimensions: —
Location: —Dimensions: —
Floor Type: Vinyl
Features: Eating Area-Table Space, Island
Living Room Info:
Dimensions: —
Location: —Dimensions: —
Floor Type: Carpet
Family Room Info:
Dimensions: —
Location: —Dimensions: —
Floor Type: Carpet
Additional Rooms Info:
Rooms: Den, Loft, Sun Room
Basement: FullRooms: Den, Loft, Sun Room
Other Specifics
| 2 | |
| Concrete Perimeter | |
| Garage | |
| — | |
| — | |
| — | |
| — | |
| — | |
| 54.92X119.09X105.65X111.3 | |
| — | |
| Yes | |
| — | |
| Dishwasher, Disposal | |
| Not in DB | |
| — | |
| — | |
| — |
Tax History
| Year | Property Taxes |
|---|---|
| 2009 | $8,132 |
Contact Agent
Nearby Similar Homes

1896 Sedgegrass Trail, Aurora, Illinois 60504

For Sale
$395,000
3 beds / 2.1 baths / 2,002 ft2
Single Family / Built: 2003
14

1883 Sedgegrass Trail, Aurora, Illinois 60504

For Sale
$400,000
3 beds / 2.1 baths / 2,002 ft2
Single Family / Built: 2003
63


Nearby Sold Comparables
2141 Bluemist Drive, Aurora, Illinois 60504

Sold
$465,000
4 beds / 2.1 baths / 2,159 ft2
Single Family / Built: 2005
467
2157 Bluemist Drive, Aurora, Illinois 60504

Sold
$385,000
5 beds / 4.1 baths / 3,089 ft2
Single Family / Built: 2005
1919
2157 Bluemist Drive, Aurora, Illinois 60504

Sold
$305,000
5 beds / 4.1 baths / 3,089 ft2
Single Family / Built: 2005
2613
2128 Bluemist Drive, Aurora, Illinois 60504
Sold
$389,000
5 beds / 3.1 baths / 3,096 ft2
Single Family / Built: 2005
1603
Contact Agent
Listing Provided By
Royana Realty, Ltd.
