

2157 Bluemist Drive, Aurora, Illinois 60504


$375,000
|
Sold
|
|
| Status: | Closed |
| Sqft: | 3,089 |
| Cost/Sqft: | $125 |
| Beds: | 5 |
| Baths: | 5 |
| Year Built: | 2005 |
| Property Taxes: | $8,371 |
| Days On Market: | 1919 |
| Lot Size: | 0,19 |
Description
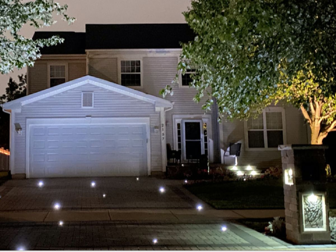
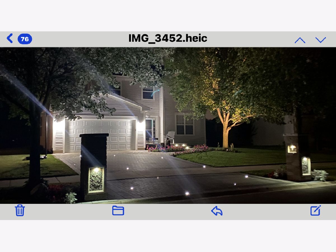
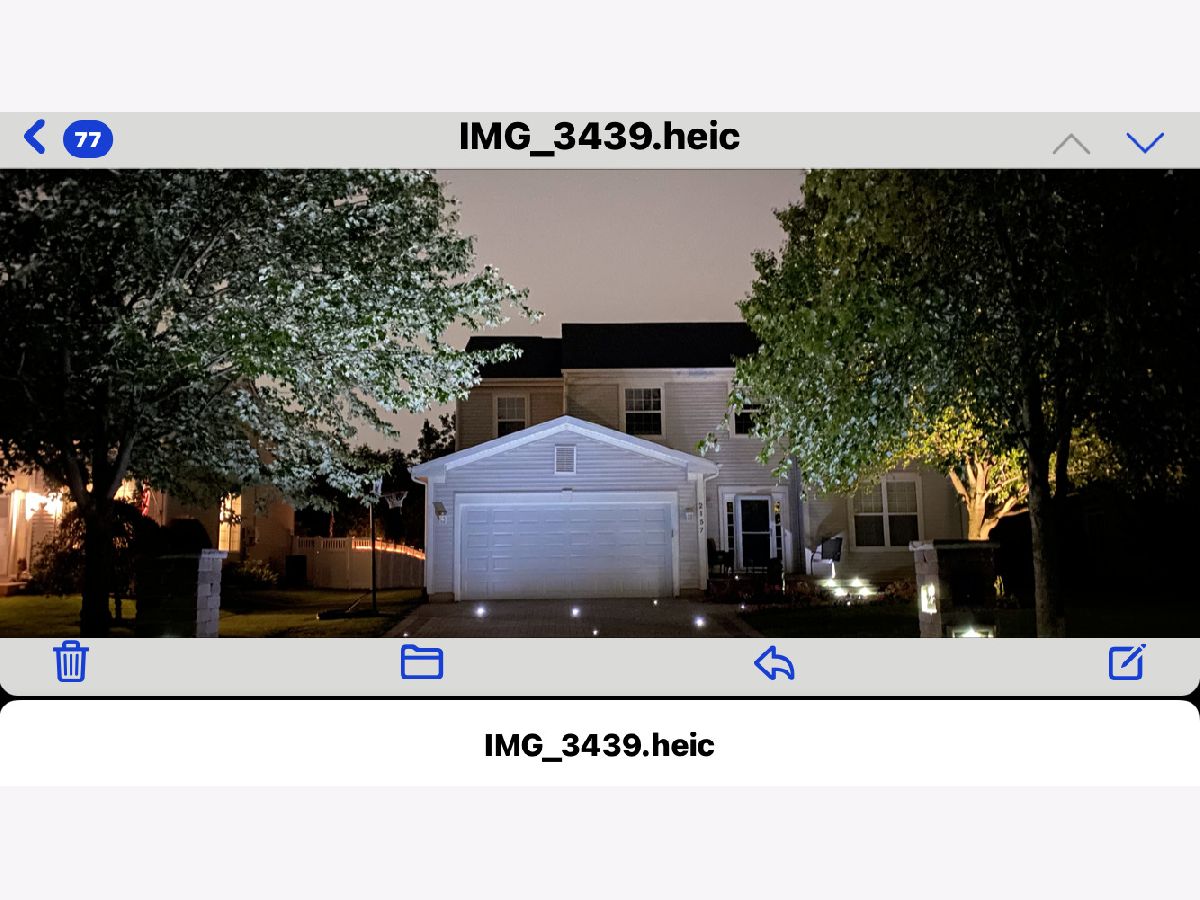
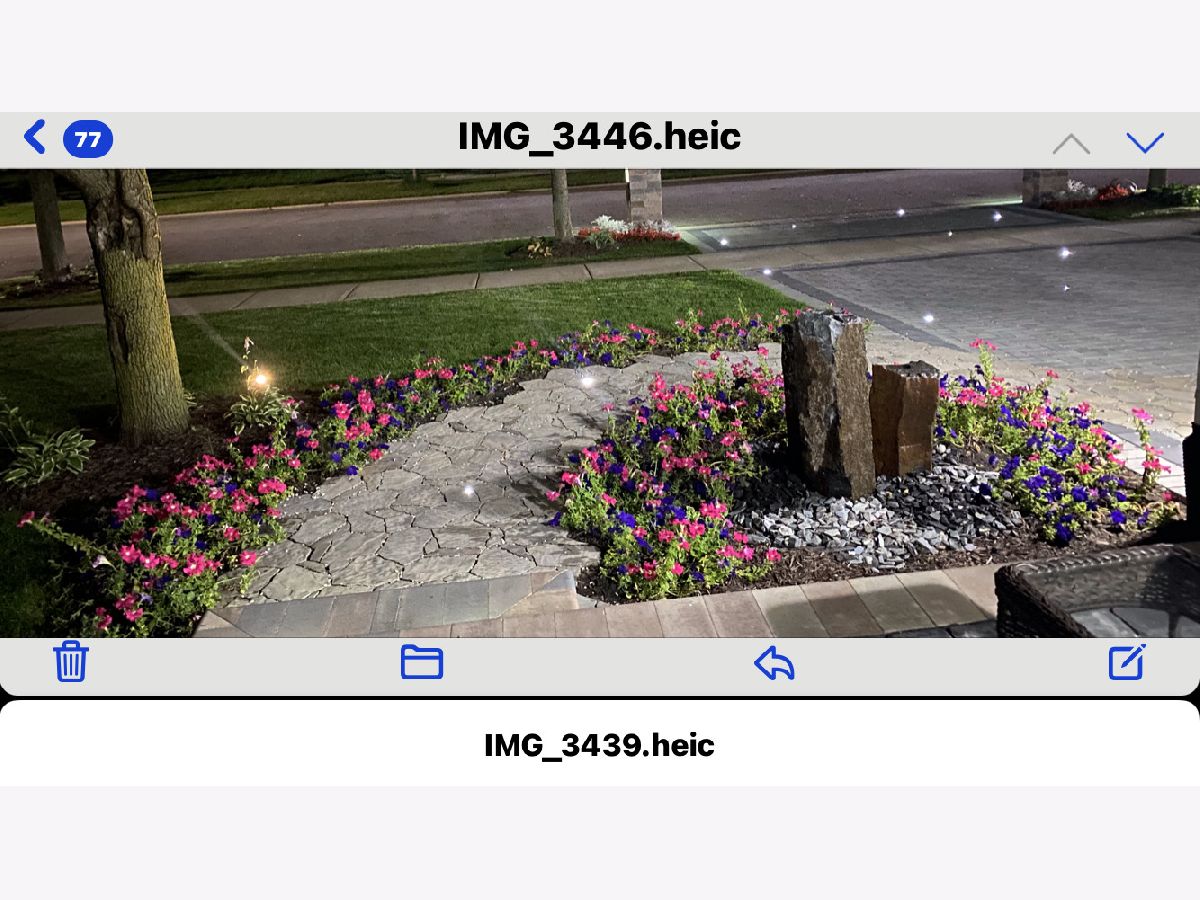
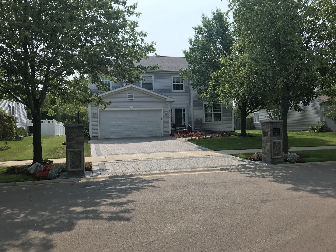
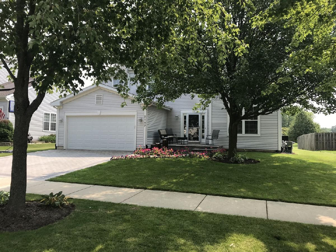
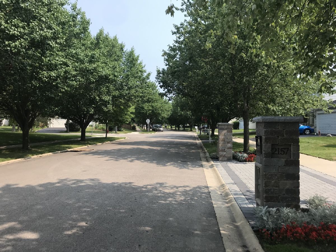
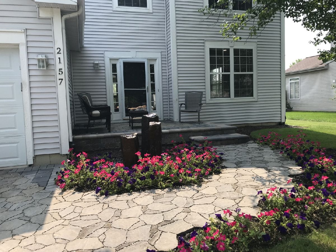
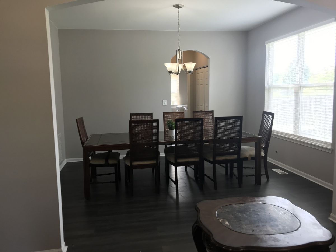
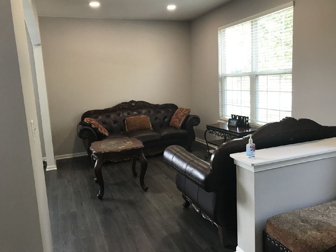
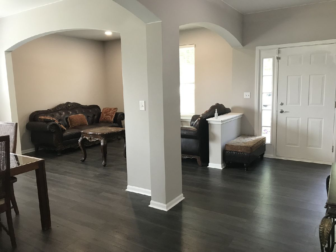
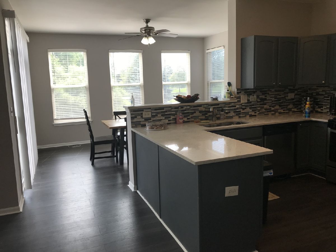
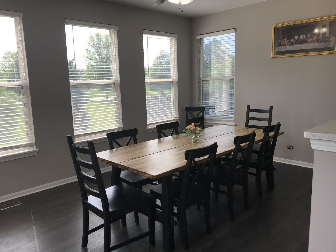
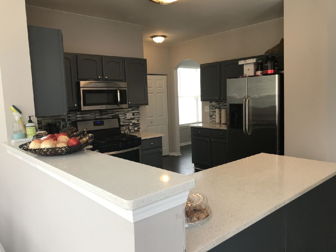
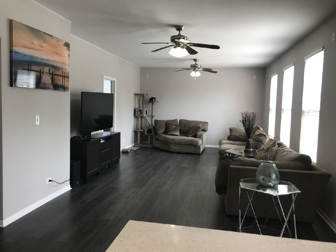
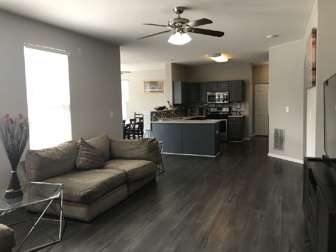
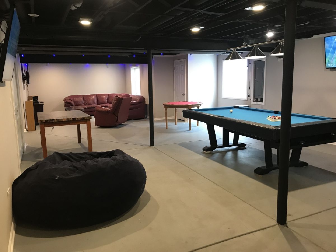
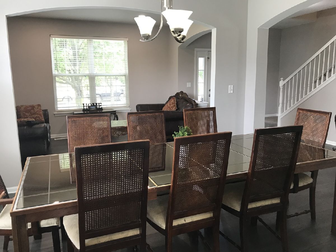
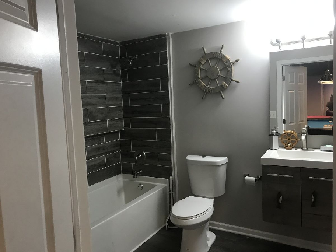
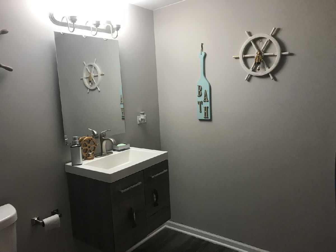
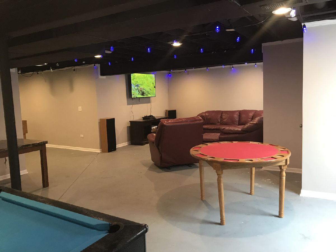
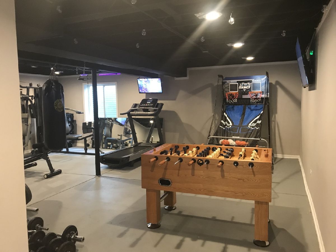
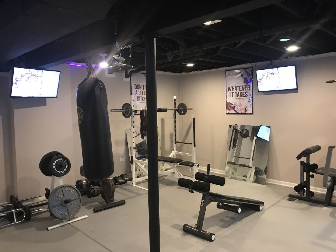
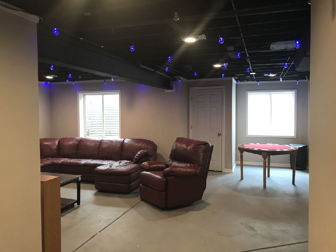
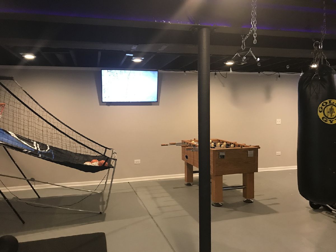
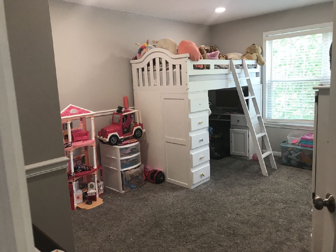
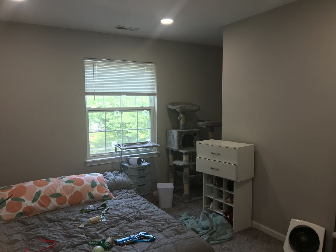
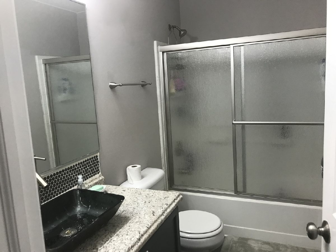
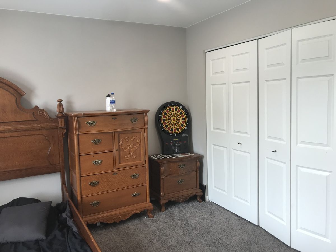
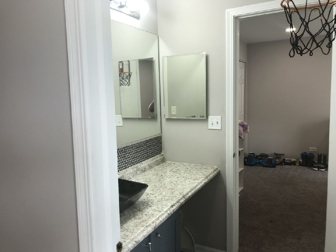
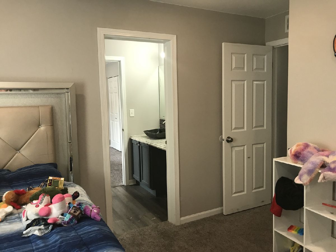
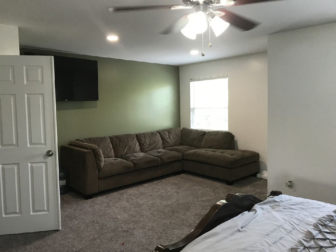
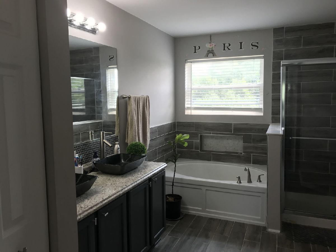
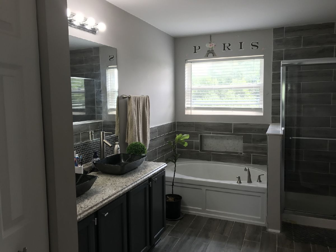
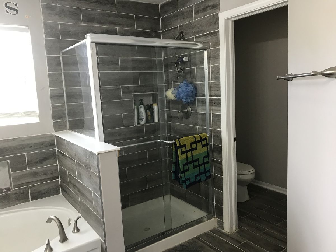
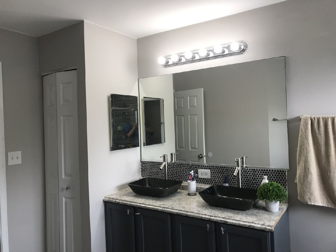
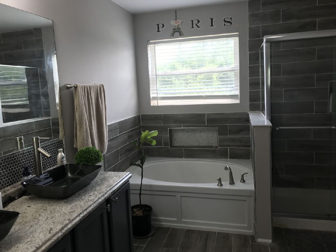
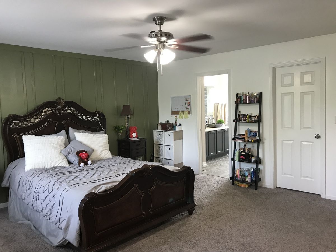
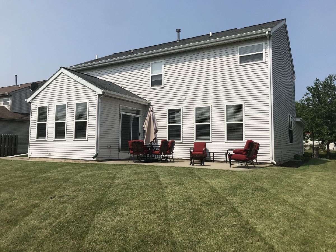
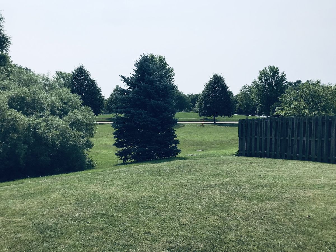
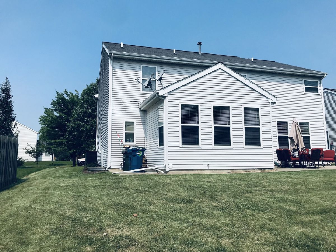
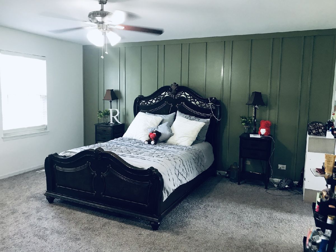
Possibly the largest home in the subdivision, with 3000+ square feet! 5 bedrooms and 4 and a half full baths, Chefs kitchen and spacious family room, combined living room and dining room, partially finished basement may be possible rec room or exercise room, a variety of flat screen televisions and surround sound systems are negotiable..black top driveway has been renovated to all brick. Close to shopping and I-88 access is 10 minutes away, great location!
Property Specifics
| Single Family | |
| — | |
| — | |
| 2005 | |
| Full | |
| Vinyl Siding | |
| Asphalt | |
| — | |
| No | |
| 0.19 |
| Kane | |
| — | |
| 225 / Annual | |
| None | |
| Public | |
| Public Sewer | |
| Central Air | |
| Natural Gas | |
| 11164671 | |
| 1525478019 |
Property History
| DATE: | EVENT: | PRICE: | SOURCE: |
|---|---|---|---|
| 27 Jun, 2013 | Sold | $210,100 | MRED MLS |
| 8 May, 2013 | Under contract | $189,900 | MRED MLS |
| — | Last price change | $100 | MRED MLS |
| 25 Apr, 2013 | Listed for sale | $189,900 | MRED MLS |
| 23 Jan, 2020 | Sold | $287,500 | MRED MLS |
| 3 Nov, 2019 | Under contract | $305,000 | MRED MLS |
| — | Last price change | $315,000 | MRED MLS |
| 27 Aug, 2019 | Listed for sale | $315,000 | MRED MLS |
| 24 Sep, 2021 | Sold | $375,000 | MRED MLS |
| 3 Aug, 2021 | Under contract | $385,000 | MRED MLS |
| 21 Jul, 2021 | Listed for sale | $385,000 | MRED MLS |
Room Specifics
All Bedroom Info:
Total Bedrooms: 5
Bedrooms Above Ground: 5
Bedrooms Below Ground: 0
Total Bedrooms: 5
Bedrooms Above Ground: 5
Bedrooms Below Ground: 0
Second Bedroom Info:
Dimensions: —
Location: —Dimensions: —
Floor Type: Carpet
Third Bedroom Info:
Dimensions: —
Location: —Dimensions: —
Floor Type: Carpet
Fourth Bedroom Info:
Dimensions: —
Location: —Dimensions: —
Floor Type: Carpet
Bathroom Info:
Full Bathrooms: 5
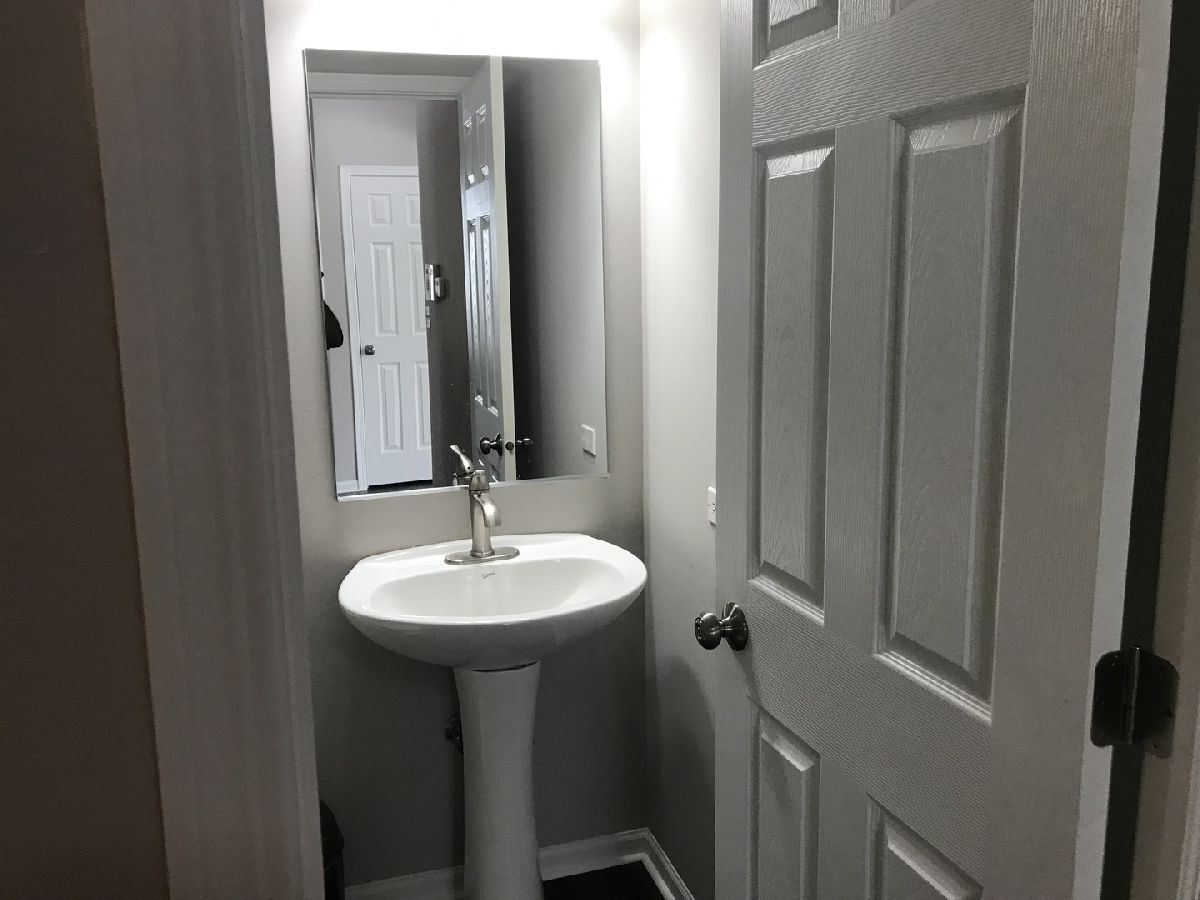
Partial Bathrooms: 1Full Bathrooms: 5
Bathroom Amenities: —
Bathroom in Basement: 1
Dining Room Info:
Dimensions: —
Location: —Dimensions: —
Floor Type: Wood Laminate
Kitchen Info:
Dimensions: —
Location: —Dimensions: —
Floor Type: Vinyl
Features: Island
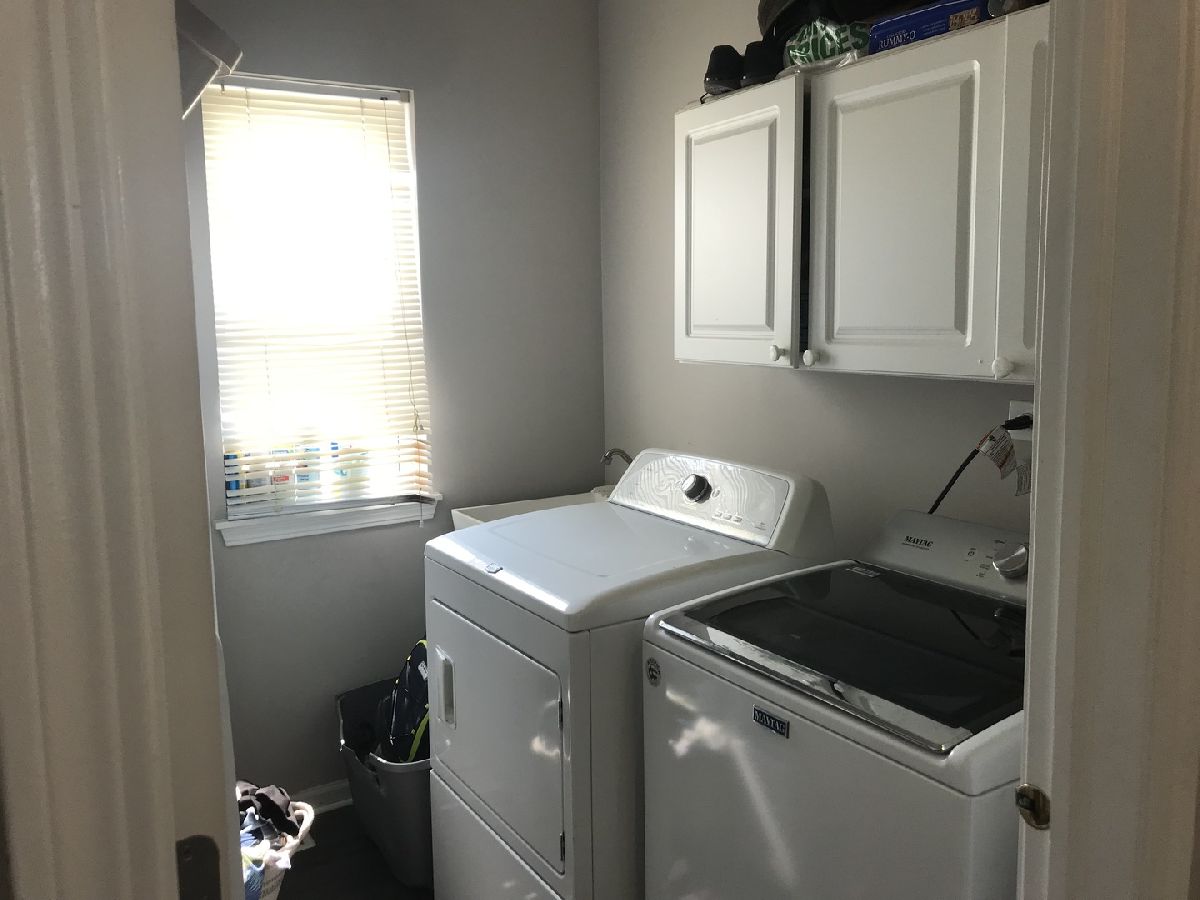
Laundry Room Info:
Dimensions: —
Location: —Dimensions: —
Floor Type: Vinyl
Living Room Info:
Dimensions: —
Location: —Dimensions: —
Floor Type: Wood Laminate
Family Room Info:
Dimensions: —
Location: —Dimensions: —
Floor Type: Wood Laminate
Additional Rooms Info:
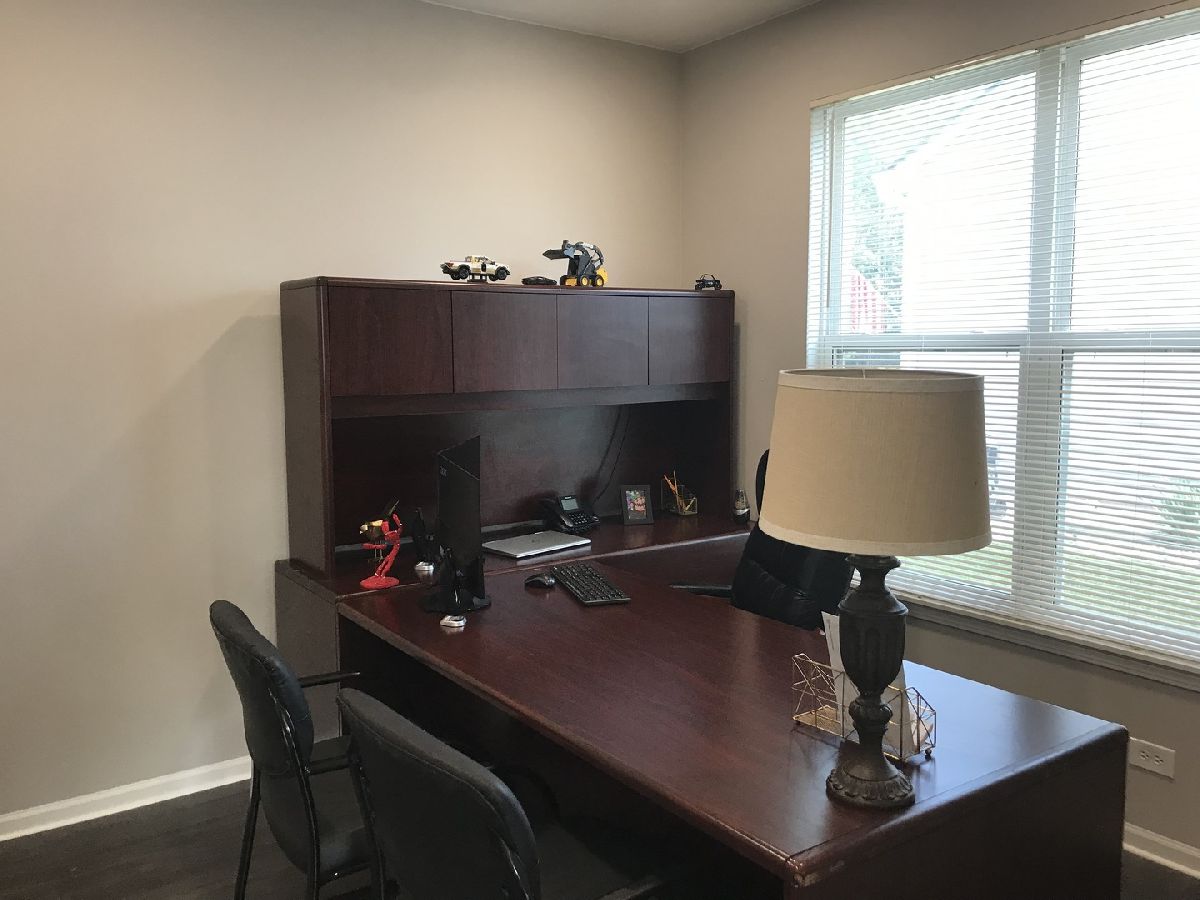
Rooms: Bedroom 5, Den, Sun Room
Basement: FullRooms: Bedroom 5, Den, Sun Room
Other Specifics
| 2 | |
| Concrete Perimeter | |
| Garage | |
| — | |
| — | |
| — | |
| Patio | |
| — | |
| 71X116X74X113 | |
| — | |
| Full | |
| — | |
| Range, Dishwasher, Refrigerator | |
| Not in DB | |
| — | |
| — | |
| — |
Tax History
| Year | Property Taxes |
|---|---|
| 2013 | $7,397 |
| 2020 | $8,547 |
| 2021 | $8,371 |
Contact Agent
Nearby Similar Homes
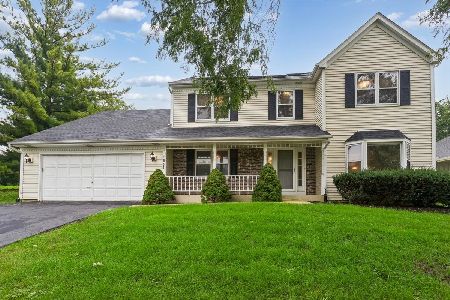
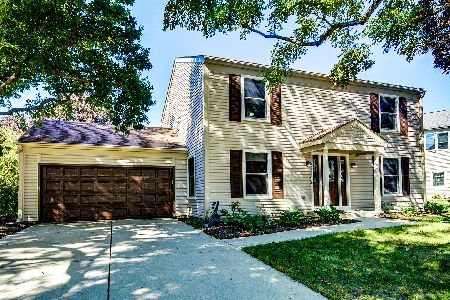
1896 Sedgegrass Trail, Aurora, Illinois 60504
For Sale
$395,000
3 beds / 2.1 baths / 2,002 ft2
Single Family / Built: 2003
14
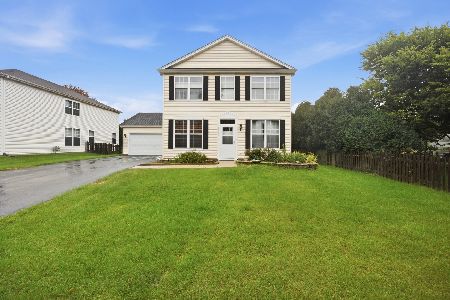
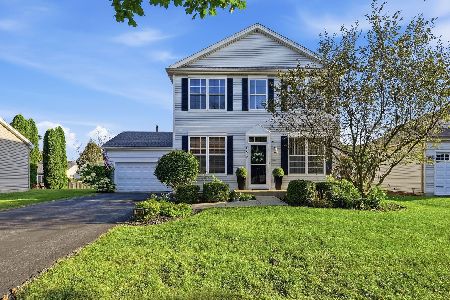
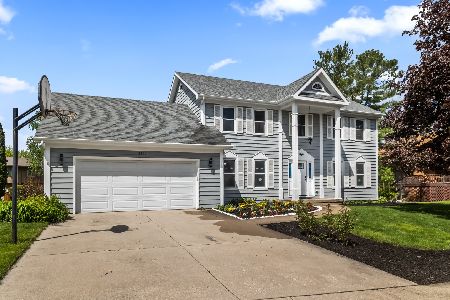
1883 Sedgegrass Trail, Aurora, Illinois 60504
For Sale
$400,000
3 beds / 2.1 baths / 2,002 ft2
Single Family / Built: 2003
63

Nearby Sold Comparables
2157 Bluemist Drive, Aurora, Illinois 60504

Sold
$305,000
5 beds / 4.1 baths / 3,089 ft2
Single Family / Built: 2005
2613
2141 Bluemist Drive, Aurora, Illinois 60504
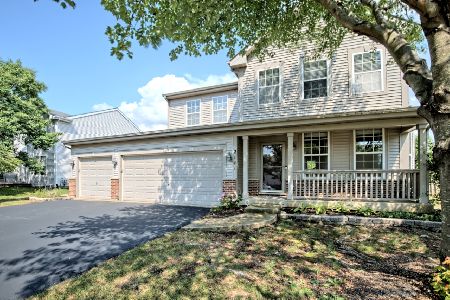
Sold
$465,000
4 beds / 2.1 baths / 2,159 ft2
Single Family / Built: 2005
467
2196 Fescue Drive, Aurora, Illinois 60504
Sold
$175,000
4 beds / 3.1 baths / 3,089 ft2
Single Family / Built: 2005
5293
Contact Agent
Listing Provided By
Lomitas Real Estate
