

2126 Bissell Street, Lincoln Park, Chicago, Illinois 60614
Sorry, we are updating photos, please update this page in 15 minutes
$730,000
|
Sold
|
|
| Status: | Closed |
| Sqft: | 0 |
| Cost/Sqft: | — |
| Beds: | 4 |
| Baths: | 4 |
| Year Built: | 1905 |
| Property Taxes: | $10,202 |
| Days On Market: | 4196 |
| Lot Size: | 0,00 |
Description
Historic Lincoln Park brick row-house located on beautiful tree-line street. SF currently divided into spacious 3 bed, 2.1 bath owners duplex w/ ground level 1 bed rental (easily converted back to SF). Well maintained w/ updated kitchens & baths, eat-in granite kitchen w/ breakfast bar, sep dining, large living area, 10.5' ceilings, exp brick, & main lvl guest bath. 3 lrg beds up w/ 2 full baths.
Property Specifics
| Single Family | |
| — | |
| Row House | |
| 1905 | |
| Full | |
| Brick | |
| Rubber | |
| — | |
| No | |
| — |
| Cook | |
| — | |
| 0 / Not Applicable | |
| None | |
| Lake Michigan | |
| Public Sewer | |
| Central Air, Zoned | |
| Natural Gas, Forced Air, Sep Heating Systems - 2+ | |
| 08912629 | |
| 14322170330000 |
Nearby Schools
| NAME: | DISTRICT: | DISTANCE: | |
|---|---|---|---|
|
Grade School
Oscar Mayer Elementary School |
299 | — | |
|
Middle School
Oscar Mayer Elementary School |
299 | Not in DB | |
|
High School
Lincoln Park High School |
299 | Not in DB | |
Property History
| DATE: | EVENT: | PRICE: | SOURCE: |
|---|---|---|---|
| 26 Jun, 2015 | Sold | $730,000 | MRED MLS |
| 11 Jun, 2015 | Under contract | $795,000 | MRED MLS |
| 5 May, 2015 | Listed for sale | $795,000 | MRED MLS |
Sorry, we are updating photos, please update this page in 15 minutes
Room Specifics
All Bedroom Info:
Total Bedrooms: 4
Bedrooms Above Ground: 4
Bedrooms Below Ground: 0
Total Bedrooms: 4
Bedrooms Above Ground: 4
Bedrooms Below Ground: 0
Second Bedroom Info:
Dimensions: —
Location: —Dimensions: —
Floor Type: Carpet
Third Bedroom Info:
Dimensions: —
Location: —Dimensions: —
Floor Type: Carpet
Fourth Bedroom Info:
Dimensions: —
Location: —Dimensions: —
Floor Type: Hardwood
Bathroom Info:
Full Bathrooms: 4
Partial Bathrooms: 1Full Bathrooms: 4
Bathroom Amenities: Separate Shower
Bathroom in Basement: 1
Dining Room Info:
Dimensions: —
Location: —Dimensions: —
Floor Type: Hardwood
Kitchen Info:
Dimensions: —
Location: —Dimensions: —
Floor Type: Ceramic Tile
Features: Eating Area-Breakfast Bar, Eating Area-Table Space
Living Room Info:
Dimensions: —
Location: —Dimensions: —
Floor Type: Hardwood
Family Room Info:
Dimensions: —
Location: —Dimensions: —
Floor Type: Hardwood
Additional Rooms Info:
Rooms: Breakfast Room, Utility Room-2nd Floor
Basement: FullRooms: Breakfast Room, Utility Room-2nd Floor
Other Specifics
| — | |
| Concrete Perimeter | |
| Space/s | |
| — | |
| — | |
| — | |
| Patio | |
| Fenced Yard | |
| 25X75 | |
| — | |
| Full | |
| Hardwood Floors | |
| Range, Microwave, Dishwasher, Refrigerator, Washer, Dryer | |
| Not in DB | |
| Sidewalks, Street Lights, Street Paved | |
| — | |
| Wood Burning |
Tax History
| Year | Property Taxes |
|---|---|
| 2015 | $10,202 |
Contact Agent
Nearby Similar Homes
2254 Fremont Street, Chicago, Illinois 60614

For Sale
$2,095,000
6 beds / 4.0 baths / 3,822 ft2
Single Family / Built: 1893
49
2026 Kenmore Avenue, Chicago, Illinois 60614
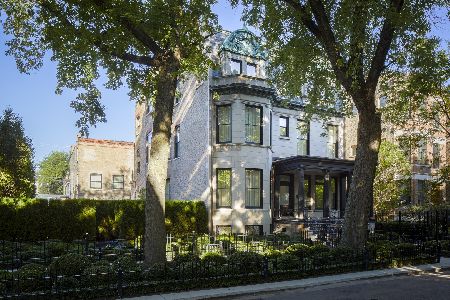
For Sale
$9,995,000
10 beds / 8.2 baths / 13,400 ft2
Single Family / Built: 1885
983
2049 Dayton Street, Chicago, Illinois 60614
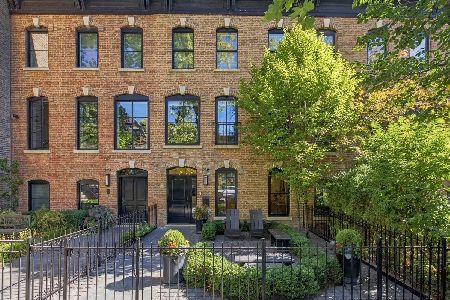
For Sale
$2,800,000
4 beds / 3.1 baths / 0 ft2
Single Family / Built: 1867
18
1958 Bissell Street, Chicago, Illinois 60614
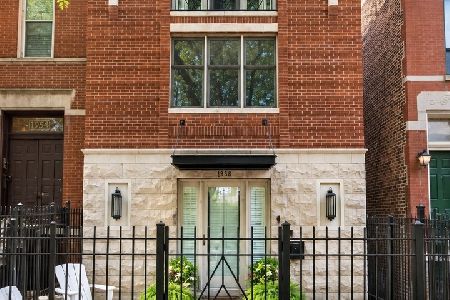
For Sale
$1,395,000
3 beds / 3.1 baths / 0 ft2
Single Family / Built: 1999
17
2119 Seminary Avenue, Chicago, Illinois 60614
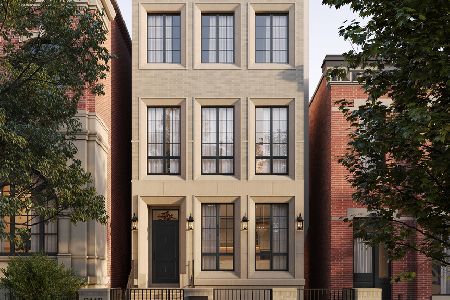
For Sale
$4,300,000
6 beds / 6.1 baths / 5,200 ft2
Single Family / Built: 2026
95
2144 Seminary Avenue, Chicago, Illinois 60614
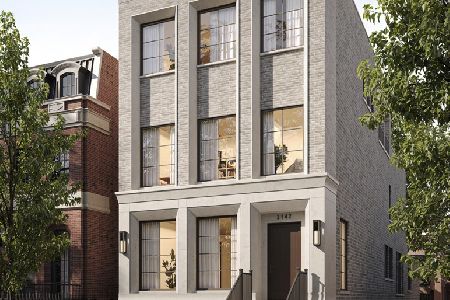
For Sale
$4,800,000
6 beds / 5.2 baths / 6,100 ft2
Single Family / Built: 2026
341
Nearby Sold Comparables

2137 Bissell Street, Chicago, Illinois 60614

Sold
$1,299,000
3 beds / 3.1 baths / 0 ft2
Single Family / Built: —
5194
2108 Bissell Street, Chicago, Illinois 60614
Sold
$719,000
4 beds / 3.0 baths / 0 ft2
Single Family / Built: 1906
3691
2108 Bissell Street, Chicago, Illinois 60614
Sold
$619,000
4 beds / 3.0 baths / 2,400 ft2
Single Family / Built: 1906
5646
2108 Bissell Street, Chicago, Illinois 60614

Sold
$999,000
4 beds / 3.0 baths / 0 ft2
Single Family / Built: 1906
1382
2119 Bissell Street, Chicago, Illinois 60614
Sold
$1,049,000
4 beds / 3.0 baths / 0 ft2
Single Family / Built: —
2900
Contact Agent
Listing Provided By
Hudson Parker Realty Group, LLC
