

21262 Middleton Drive, Kildeer, Illinois 60047
Subdivision > Farmington


$520,000
|
Sold
|
|
| Status: | Closed |
| Sqft: | 2,400 |
| Cost/Sqft: | $208 |
| Beds: | 3 |
| Baths: | 3 |
| Year Built: | 1964 |
| Property Taxes: | $10,510 |
| Days On Market: | 2097 |
| Lot Size: | 1,22 |
Description
Opportunity knocks- Waterfront views! 1960s Prairie style hillside walkout in need of updating or keep it in the sixties style. This home boasts plenty of natural light with sliders off almost every room. 3 large bedrooms and 3 full baths. A warm and inviting hearth area, large laundry room and an at-home office. Farmington has an optional social membership with fun activities throughout the year. Farmington Bath & Tennis Club is just down the street with tennis, swimming, playground and basketball - membership required. Come home and enjoy the sunsets over the lake.
Property Specifics
| Single Family | |
| — | |
| Prairie,Ranch | |
| 1964 | |
| Partial, Walkout | |
| Cedar, Stone | |
| Asphalt, Shake | |
| — | |
| No | |
| 1.22 |
| Lake | |
| Farmington | |
| — / Not Applicable | |
| None | |
| Private Well | |
| Septic-Private | |
| Central Air | |
| Natural Gas, Forced Air | |
| 10982183 | |
| 14263020130000 |
Nearby Schools
| NAME: | DISTRICT: | DISTANCE: | |
|---|---|---|---|
|
Grade School
Isaac Fox Elementary School |
95 | — | |
|
Middle School
Lake Zurich Middle - S Campus |
95 | Not in DB | |
|
High School
Lake Zurich High School |
95 | Not in DB | |
Property History
| DATE: | EVENT: | PRICE: | SOURCE: |
|---|---|---|---|
| 2 Apr, 2021 | Sold | $520,000 | MRED MLS |
| 8 Feb, 2021 | Under contract | $499,000 | MRED MLS |
| 29 Jan, 2021 | Listed for sale | $499,000 | MRED MLS |


Room Specifics
All Bedroom Info:
Total Bedrooms: 3
Bedrooms Above Ground: 3
Bedrooms Below Ground: 0
Total Bedrooms: 3
Bedrooms Above Ground: 3
Bedrooms Below Ground: 0
Second Bedroom Info:
Dimensions: —
Location: —Dimensions: —
Floor Type: Carpet
Third Bedroom Info:
Dimensions: —
Location: —Dimensions: —
Floor Type: Carpet
Bathroom Info:
Full Bathrooms: 3
Partial Bathrooms: 0Full Bathrooms: 3
Bathroom Amenities: —
Bathroom in Basement: 1
Dining Room Info:
Dimensions: —
Location: —Dimensions: —
Floor Type: Carpet
Kitchen Info:
Dimensions: —
Location: —Dimensions: —
Floor Type: Ceramic Tile
Features: Eating Area-Table Space, Pantry-Closet
Laundry Room Info:
Dimensions: —
Location: —Dimensions: —
Floor Type: Vinyl
Family Room Info:
Dimensions: —
Location: —Dimensions: —
Floor Type: Carpet
Additional Rooms Info:
Rooms: Office, Recreation Room, Foyer, Mud Room
Basement: Partial, WalkoutRooms: Office, Recreation Room, Foyer, Mud Room
Other Specifics
| 2 | |
| — | |
| Garage | |
| — | |
| — | |
| — | |
| Balcony, Patio, Outdoor Grill | |
| Water View | |
| 188X328X177X301 | |
| — | |
| Full | |
| Built-in Features | |
| Range, Microwave, Dishwasher, Refrigerator, Freezer, Washer, Dryer, Electric Cooktop | |
| Not in DB | |
| Park, Pool, Tennis Court(s), Lake, Street Paved | |
| — | |
| — |
Tax History
| Year | Property Taxes |
|---|---|
| 2021 | $10,510 |
Contact Agent
Nearby Similar Homes
21101 Middleton Drive, Kildeer, Illinois 60047

For Sale
$1,029,900
5 beds / 4.1 baths / 5,770 ft2
Single Family / Built: 1968
41
21714 Andover Road, Kildeer, Illinois 60047

For Sale
$775,000
4 beds / 2.1 baths / 2,776 ft2
Single Family / Built: 1975
21
Nearby Sold Comparables
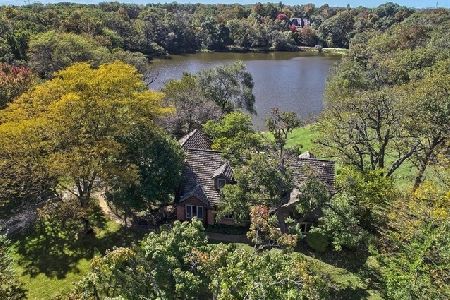
21178 Middleton Drive, Kildeer, Illinois 60047

Sold
$589,000
5 beds / 3.0 baths / 3,496 ft2
Single Family / Built: 1964
4522
Contact Agent
Listing Provided By
Berkshire Hathaway HomeServices Chicago
