

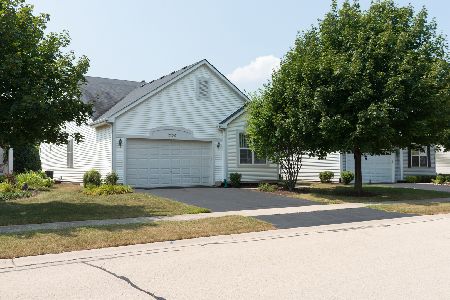
21264 Montclare Lake Drive, Crest Hill, Illinois 60403
$270,000
|
Sold
|
|
| Status: | Closed |
| Sqft: | 1,972 |
| Cost/Sqft: | $139 |
| Beds: | 2 |
| Baths: | 2 |
| Year Built: | 2003 |
| Property Taxes: | $7,031 |
| Days On Market: | 3310 |
| Lot Size: | 0,15 |
Description
WE ARE BACK after buyers had to cancel due to personal reasons - Enjoy carefree resort-style living in sought after Carillon Lakes 55+ community! This meticulous 2 bedroom with office has an open and airy concept with spacious gourmet eat-in kitchen featuring an abundance of on-trend white cabinets and Corian counters. Luxurious master suite with spa-like bath boasts dual vanities, large soaker tub and separate shower. You'll love the 9 ft ceilings and abundance of windows throughout that fill the home with natural light. Private deck overlooks professionally landscaped yard and is perfect for morning coffee or evening entertaining. Full basement with rough-in plumbing for an additional bathroom. Many wonderful amenities including clubhouse, indoor and outdoor pools, pond with water rights, miles of walking trails and gated entry with security guard. This bright and neutral home is move-in ready so bring your most discriminating buyers! Vacation at home all year round!
Property Specifics
| Single Family | |
| — | |
| Ranch | |
| 2003 | |
| Full | |
| Aluminum Siding | |
| Asphalt | |
| GREENBRIAR | |
| No | |
| 0.15 |
| Will | |
| Carillon Lakes | |
| 206 / Monthly | |
| Parking, Insurance, Clubhouse, Exercise Facilities, Pool, Lawn Care, Snow Removal | |
| Public | |
| Public Sewer | |
| Central Air | |
| Natural Gas, Forced Air | |
| 09765329 | |
| 1104191061120000 |
Property History
| DATE: | EVENT: | PRICE: | SOURCE: |
|---|---|---|---|
| 15 Dec, 2017 | Sold | $270,000 | MRED MLS |
| 16 Nov, 2017 | Under contract | $273,900 | MRED MLS |
| 30 Sep, 2017 | Listed for sale | $273,900 | MRED MLS |
Room Specifics
Total Bedrooms: 2
Bedrooms Above Ground: 2
Bedrooms Below Ground: 0
Dimensions: —
Floor Type: Carpet
Full Bathrooms: 2
Bathroom Amenities: Separate Shower, Double Sink, Soaking Tub
Bathroom in Basement: 0
Dimensions: —
Floor Type: Carpet
Dimensions: —
Floor Type: Ceramic Tile
Features: Eating Area-Table Space
Dimensions: —
Floor Type: Ceramic Tile
Dimensions: —
Floor Type: Carpet
Dimensions: —
Floor Type: Carpet
Rooms: Foyer, Eating Area, Office
Other Specifics
| 2 | |
| Concrete Perimeter | |
| Garage | |
| — | |
| — | |
| — | |
| Deck | |
| — | |
| 128X51 | |
| — | |
| Full | |
| First Floor Bedroom, First Floor Laundry, First Floor Full Bath | |
| Range, Microwave, Dishwasher, Refrigerator, Dryer, Disposal | |
| Not in DB | |
| Clubhouse, Pool, Tennis Court(s), Lake, Gated, Sidewalks | |
| — | |
| — |
Tax History
| Year | Property Taxes |
|---|---|
| 2017 | $7,031 |
Contact Agent
Nearby Similar Homes
Nearby Sold Comparables


Contact Agent
Listing Provided By
Redfin Corporation
