

213 Elm Street, Mount Prospect, Illinois 60056
Subdivision > Bluett
Sorry, we are updating photos, please update this page in 15 minutes
$325,500
|
Sold
|
|
| Status: | Closed |
| Sqft: | 1,850 |
| Cost/Sqft: | $181 |
| Beds: | 3 |
| Baths: | 2 |
| Year Built: | 1954 |
| Property Taxes: | $5,271 |
| Days On Market: | 5309 |
| Lot Size: | 0,00 |
Description
Fantastic ranch has so much to offer! Everything sparkles from the moment you walk in. Updated kitchen w/island, pantry/garden window. Wonderful master bedroom w/custom walk-in closets and bath w/walk- in shower. Spectular sun drenched family room with views of the beautiful large backyard. Gleaming hardwood floors throughout. Workshop in basement. 2 1/2 garage. Countless upgrades. Walk to Metra and Downtown!
Property Specifics
| Single Family | |
| — | |
| Ranch | |
| 1954 | |
| Partial | |
| Vinyl Siding | |
| Asphalt | |
| LOVELY! | |
| No | |
| — |
| Cook | |
| Bluett | |
| 0 / Not Applicable | |
| None | |
| Lake Michigan | |
| Public Sewer | |
| Central Air | |
| Natural Gas, Forced Air | |
| 08042747 | |
| 03344210050000 |
Nearby Schools
| NAME: | DISTRICT: | DISTANCE: | |
|---|---|---|---|
|
Grade School
Fairview Elementary School |
57 | — | |
|
Middle School
Lincoln Junior High School |
57 | Not in DB | |
|
High School
Prospect High School |
214 | Not in DB | |
Property History
| DATE: | EVENT: | PRICE: | SOURCE: |
|---|---|---|---|
| 28 Nov, 2012 | Sold | $325,500 | MRED MLS |
| 25 Sep, 2012 | Under contract | $335,000 | MRED MLS |
| — | Last price change | $339,900 | MRED MLS |
| 14 Apr, 2012 | Listed for sale | $349,900 | MRED MLS |
| 15 Jun, 2022 | Sold | $460,000 | MRED MLS |
| 3 May, 2022 | Under contract | $439,000 | MRED MLS |
| 7 Apr, 2022 | Listed for sale | $439,000 | MRED MLS |
Sorry, we are updating photos, please update this page in 15 minutes
Room Specifics
All Bedroom Info:
Total Bedrooms: 3
Bedrooms Above Ground: 3
Bedrooms Below Ground: 0
Total Bedrooms: 3
Bedrooms Above Ground: 3
Bedrooms Below Ground: 0
Second Bedroom Info:
Dimensions: —
Location: —Dimensions: —
Floor Type: Hardwood
Third Bedroom Info:
Dimensions: —
Location: —Dimensions: —
Floor Type: Hardwood
Bathroom Info:
Full Bathrooms: 2
Partial Bathrooms: 0Full Bathrooms: 2
Bathroom Amenities: —
Bathroom in Basement: 0
Dining Room Info:
Dimensions: —
Location: —Dimensions: —
Floor Type: Hardwood
Kitchen Info:
Dimensions: —
Location: —Dimensions: —
Floor Type: Ceramic Tile
Features: Island, Pantry-Walk-in
Living Room Info:
Dimensions: —
Location: —Dimensions: —
Floor Type: Hardwood
Family Room Info:
Dimensions: —
Location: —Dimensions: —
Floor Type: Hardwood
Additional Rooms Info:
Rooms: No additional rooms
Basement: PartialRooms: No additional rooms
Other Specifics
| 2.5 | |
| — | |
| Garage | |
| — | |
| — | |
| — | |
| Deck | |
| — | |
| 57X147 | |
| Unfinished | |
| Full | |
| Hardwood Floors, First Floor Bedroom, First Floor Laundry, First Floor Full Bath | |
| Range, Dishwasher, Refrigerator, Washer, Dryer | |
| Not in DB | |
| Sidewalks, Street Lights | |
| — | |
| — |
Tax History
| Year | Property Taxes |
|---|---|
| 2012 | $5,271 |
| 2022 | $10,037 |
Contact Agent
Nearby Similar Homes
214 William Street, Mount Prospect, Illinois 60056
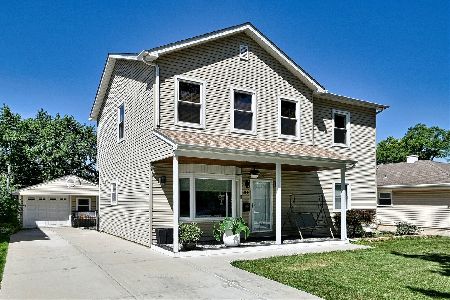
For Sale
$649,900
4 beds / 3.0 baths / 1,744 ft2
Single Family / Built: —
75
13 School Street, Mount Prospect, Illinois 60056
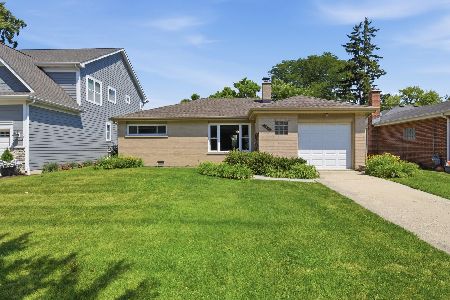
For Sale
$379,000
2 beds / 1.0 baths / 1,086 ft2
Single Family / Built: 1954
75
10 School Street, Mount Prospect, Illinois 60056
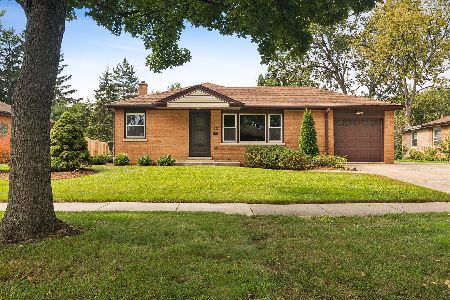
For Sale
$450,000
3 beds / 1.0 baths / 1,246 ft2
Single Family / Built: 1955
25
109 Main Street, Mount Prospect, Illinois 60056
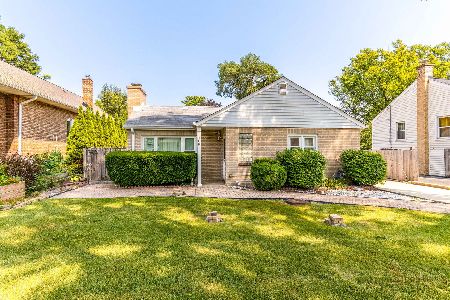
For Sale
$335,000
2 beds / 1.0 baths / 1,035 ft2
Single Family / Built: 1948
88
119 Wille Street, Mount Prospect, Illinois 60056
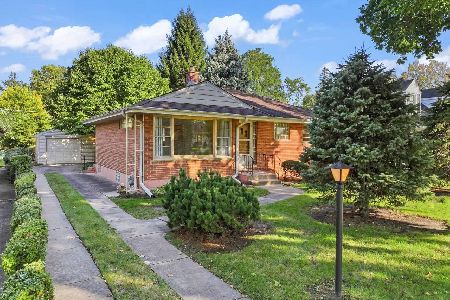
For Sale
$415,000
3 beds / 2.0 baths / 1,074 ft2
Single Family / Built: 1953
19
604 Wilshire Drive, Mount Prospect, Illinois 60056
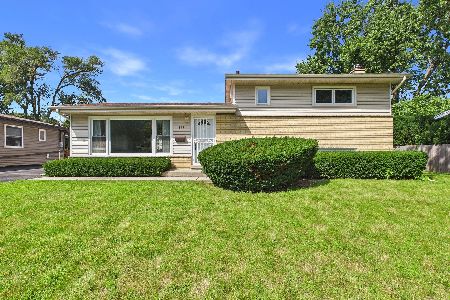
For Sale
$449,900
3 beds / 2.0 baths / 1,115 ft2
Single Family / Built: 1961
35
Nearby Sold Comparables
213 Elm Street, Mount Prospect, Illinois 60056
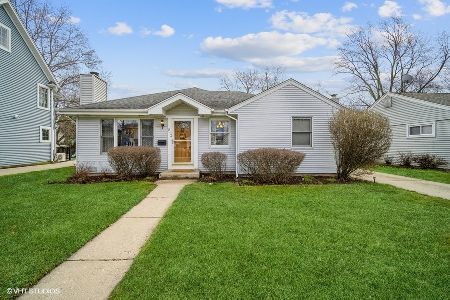
Sold
$439,000
3 beds / 2.0 baths / 1,844 ft2
Single Family / Built: 1954
1664
211 Elm Street, Mount Prospect, Illinois 60056

Sold
$159,900
2 beds / 1.0 baths / 0 ft2
Single Family / Built: 1952
6166
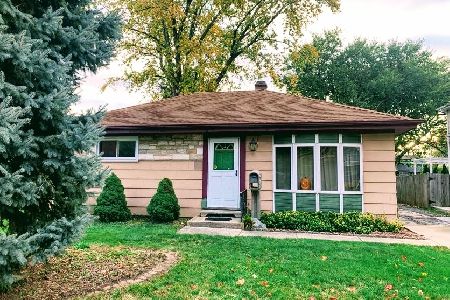
221 Elm Street, Mount Prospect, Illinois 60056
Sold
$199,000
2 beds / 1.1 baths / 0 ft2
Single Family / Built: 1954
4640
Contact Agent
Listing Provided By
RE/MAX Unlimited Northwest
