

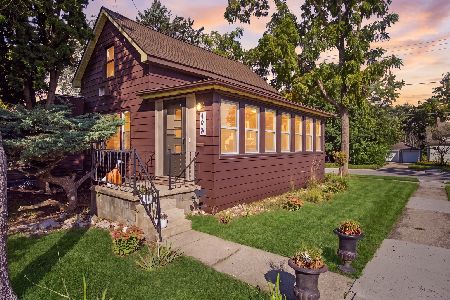
213 High Street, Sycamore, Illinois 60178


$243,000
|
Sold
|
|
| Status: | Closed |
| Sqft: | 2,208 |
| Cost/Sqft: | $113 |
| Beds: | 4 |
| Baths: | 2 |
| Year Built: | 1920 |
| Property Taxes: | $5,210 |
| Days On Market: | 1954 |
| Lot Size: | 0,28 |
Description
Beautiful large lot in downtown Sycamore! Walking distance to school, parks, library, and several restaurants. Home features a first floor master, high ceilings, walk-in closets in every bedroom and ample storage through out. Built-in shelving, enclosed front porch, leaded glass windows, clawfoot bathtub and sliding built-in doors all add to the homes 100 year old classic charm. Lot includes large 3.5 car garage and ample parking for the whole family, all situated in a mature quiet neighborhood. Family home with loads of potential ready for a new family.
Property Specifics
| Single Family | |
| — | |
| American 4-Sq. | |
| 1920 | |
| Full | |
| Vinyl Siding, Frame | |
| Asphalt | |
| — | |
| No | |
| 0.28 |
| De Kalb | |
| — | |
| — / Not Applicable | |
| None | |
| Public | |
| Public Sewer | |
| Window/Wall Units - 3+ | |
| Natural Gas, Steam, Radiator(s) | |
| 11159324 | |
| 0632431008 |
Nearby Schools
| NAME: | DISTRICT: | DISTANCE: | |
|---|---|---|---|
|
Grade School
Southeast Elementary School |
427 | — | |
|
Middle School
Sycamore Middle School |
427 | Not in DB | |
|
High School
Sycamore High School |
427 | Not in DB | |
Property History
| DATE: | EVENT: | PRICE: | SOURCE: |
|---|---|---|---|
| 2 Nov, 2021 | Sold | $243,000 | MRED MLS |
| 5 Sep, 2021 | Under contract | $249,900 | MRED MLS |
| — | Last price change | $259,900 | MRED MLS |
| 16 Jul, 2021 | Listed for sale | $259,900 | MRED MLS |


Room Specifics
All Bedroom Info:
Total Bedrooms: 4
Bedrooms Above Ground: 4
Bedrooms Below Ground: 0
Total Bedrooms: 4
Bedrooms Above Ground: 4
Bedrooms Below Ground: 0
Second Bedroom Info:
Dimensions: —
Location: —Dimensions: —
Floor Type: Carpet
Third Bedroom Info:
Dimensions: —
Location: —Dimensions: —
Floor Type: Carpet
Fourth Bedroom Info:
Dimensions: —
Location: —Dimensions: —
Floor Type: Carpet
Bathroom Info:
Full Bathrooms: 2
Partial Bathrooms: 0Full Bathrooms: 2
Bathroom Amenities: Soaking Tub
Bathroom in Basement: 1
Dining Room Info:
Dimensions: —
Location: —Dimensions: —
Floor Type: Carpet
Kitchen Info:
Dimensions: —
Location: —Dimensions: —
Floor Type: Vinyl
Features: Eating Area-Table Space
Laundry Room Info:
Dimensions: —
Location: —Dimensions: —
Floor Type: Other
Living Room Info:
Dimensions: —
Location: —Dimensions: —
Floor Type: Carpet
Family Room Info:
Dimensions: —
Location: —Dimensions: —
Floor Type: Carpet
Additional Rooms Info:
Rooms: Mud Room, Enclosed Porch, Attic, Walk In Closet
Basement: FullRooms: Mud Room, Enclosed Porch, Attic, Walk In Closet
Other Specifics
| 3.5 | |
| Block | |
| Garage | |
| — | |
| — | |
| — | |
| Porch, Porch Screened, Storms/Screens | |
| — | |
| 80X150 | |
| — | |
| Full | |
| Skylight(s), First Floor Bedroom, First Floor Full Bath | |
| Range, Dishwasher, Refrigerator, Washer, Dryer | |
| Not in DB | |
| Park, Pool, Curbs, Sidewalks, Street Lights, Street Paved | |
| — | |
| — |
Tax History
| Year | Property Taxes |
|---|---|
| 2021 | $5,210 |
Contact Agent
Nearby Similar Homes
426 Walnut Street, Sycamore, Illinois 60178
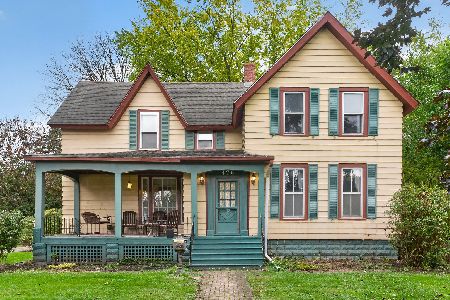
For Sale
$369,000
4 beds / 4.0 baths / 2,700 ft2
Single Family / Built: 1898
35
529 Locust Street, Sycamore, Illinois 60178
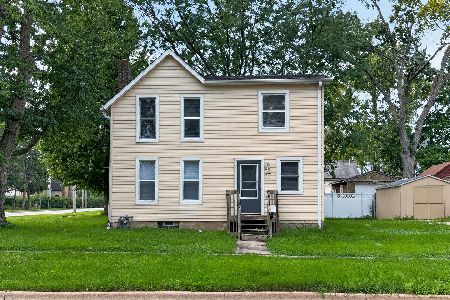
For Sale
$234,000
3 beds / 2.0 baths / 1,248 ft2
Single Family / Built: 1900
89
379 Lincoln Street, Sycamore, Illinois 60178
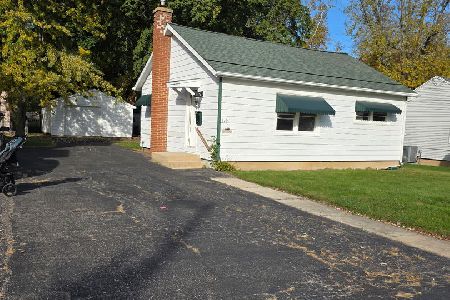
For Sale
$249,600
2 beds / 1.0 baths / 0 ft2
Single Family / Built: 1952
17
412 Elm Street, Sycamore, Illinois 60178
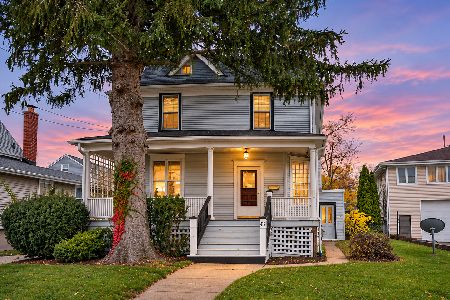
For Sale
$279,900
3 beds / 2.0 baths / 1,710 ft2
Single Family / Built: —
28
493 Exchange Street, Sycamore, Illinois 60178
For Sale
$269,900
2 beds / 1.1 baths / 1,216 ft2
Single Family / Built: 1900
51
418 Fairway Lane, Sycamore, Illinois 60178

For Sale
$400,000
4 beds / 2.1 baths / 2,387 ft2
Single Family / Built: 2026
71
Nearby Sold Comparables
214 Elm Street, Sycamore, Illinois 60178

Sold
$254,914
3 beds / 1.1 baths / 1,834 ft2
Single Family / Built: —
769
214 Elm Street, Sycamore, Illinois 60178

Sold
$169,900
3 beds / 1.1 baths / 0 ft2
Single Family / Built: —
6443
229 High Street, Sycamore, Illinois 60178

Sold
$214,900
3 beds / 2.1 baths / 2,077 ft2
Single Family / Built: 1904
1587
229 High Street, Sycamore, Illinois 60178
Sold
$169,000
4 beds / 2.1 baths / 2,077 ft2
Single Family / Built: 1904
3055
216 High Street, Sycamore, Illinois 60178
Sold
$179,500
3 beds / 1.1 baths / 1,639 ft2
Single Family / Built: 1940
4119
216 High Street, Sycamore, Illinois 60178

Sold
$330,000
3 beds / 1.1 baths / 1,650 ft2
Single Family / Built: 1940
512
Contact Agent
Listing Provided By
Circle One Realty
