

216 High Street, Sycamore, Illinois 60178


$330,000
|
Sold
|
|
| Status: | Closed |
| Sqft: | 1,650 |
| Cost/Sqft: | $200 |
| Beds: | 3 |
| Baths: | 2 |
| Year Built: | 1940 |
| Property Taxes: | $5,602 |
| Days On Market: | 458 |
| Lot Size: | 0,00 |
Description
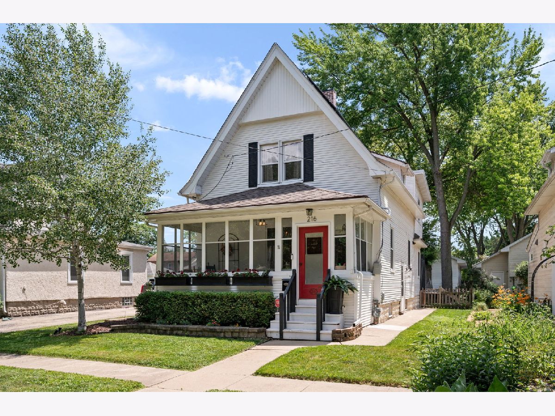
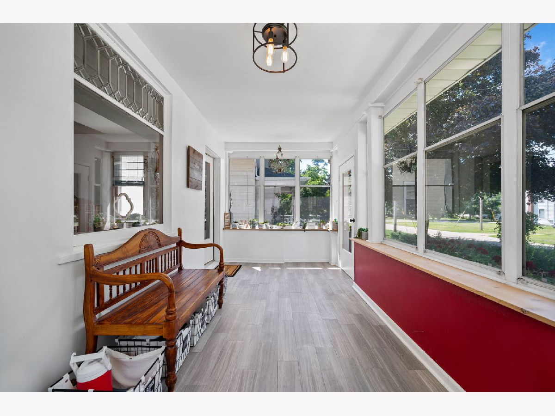
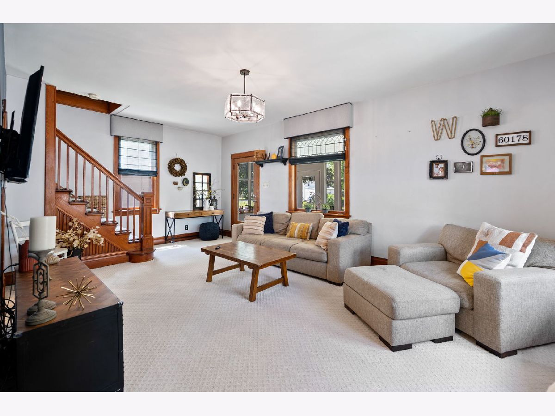
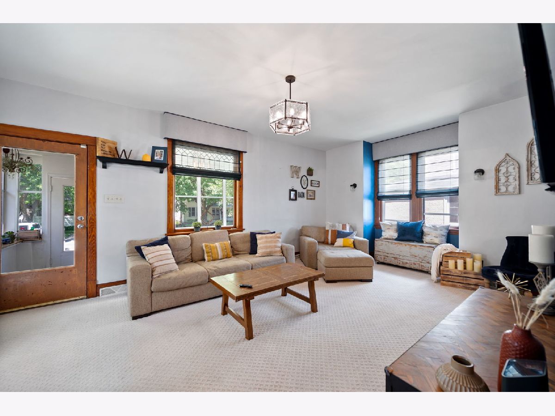
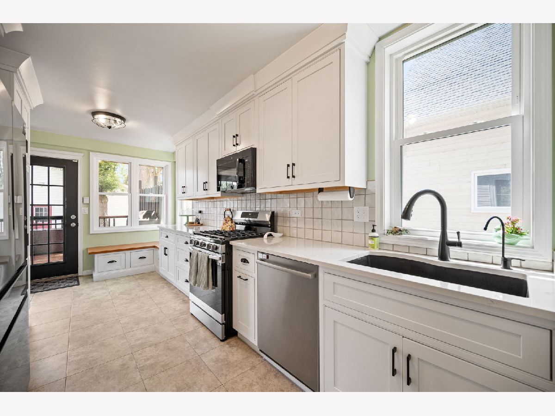
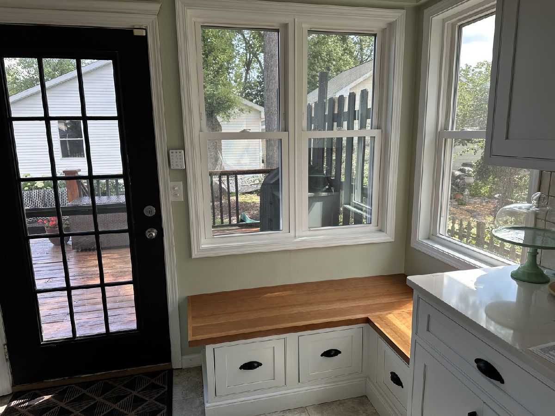
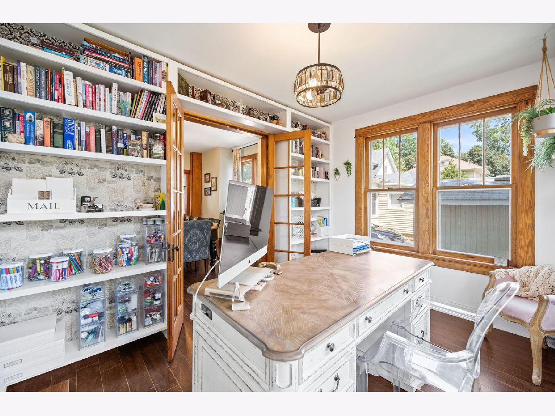
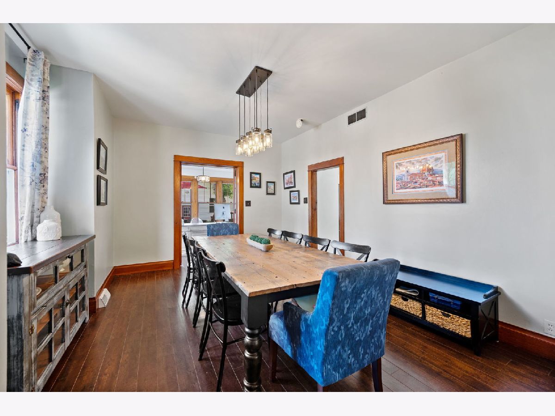
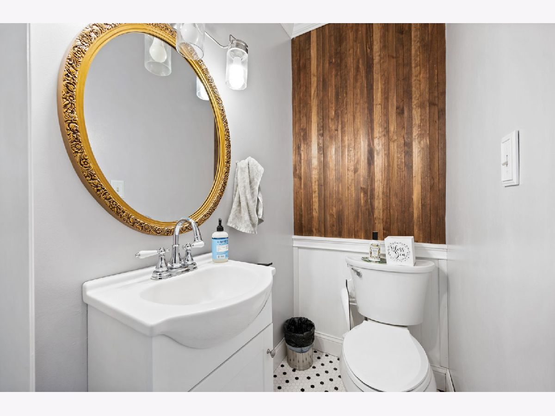
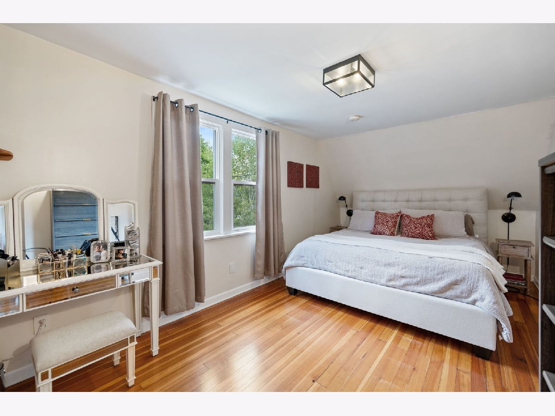
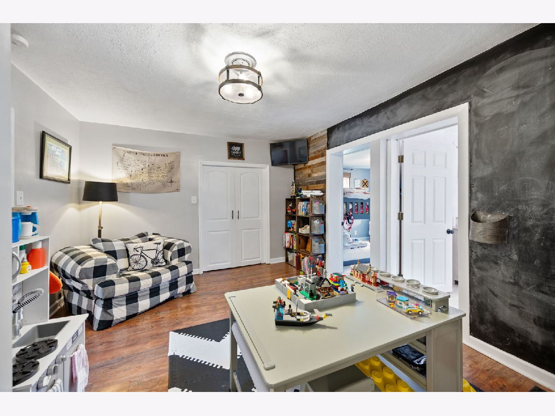

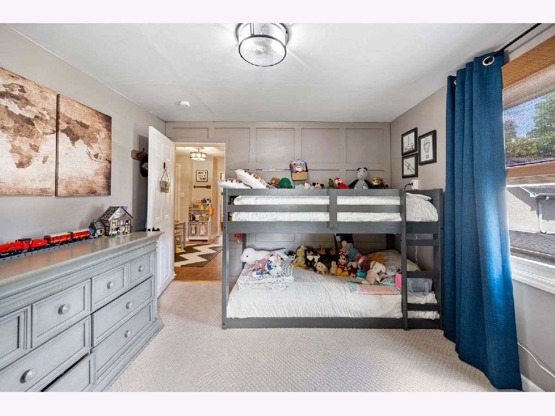
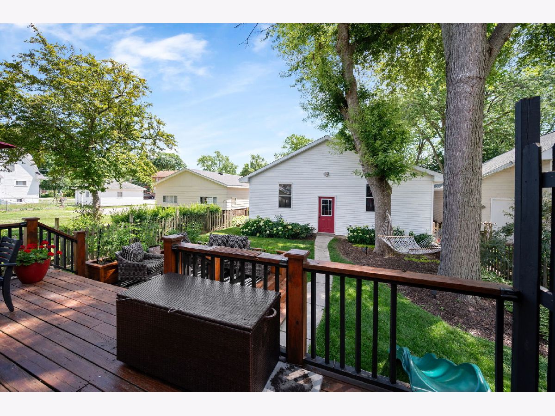
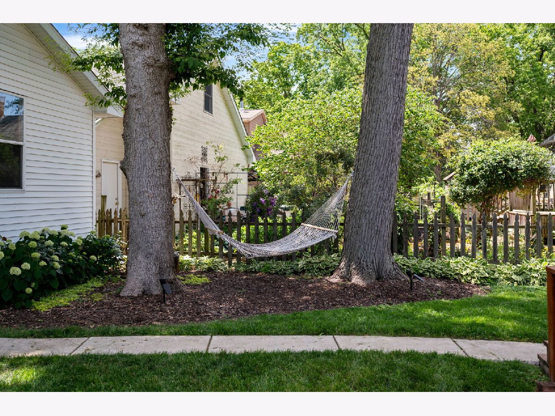
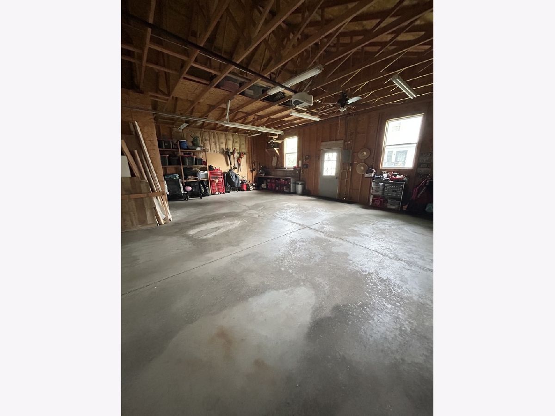

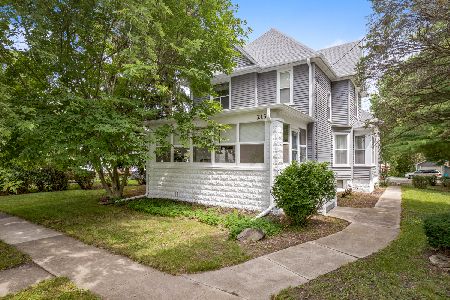
Amazing and so charming Sycamore home! -Huge 2-3 car garage with 220 electric and gas PLUS 19x11 man cave with separate entrance! All within walking distance to restaurants, shops and neighborhood park! So many updates have been done including new kitchen in 2022. Beautiful custom cabinetry, quartz countertops, pantry with pullouts, new sink and faucet. New garbage disposal and reverse osmosis system. Many built ins compliment this kitchen space. Expansive dining room has wood laminate flooring and french doors welcome you into the sunny office room with built in bookshelf. The living room really showcases the beauty of this home with leaded beveled glass window and open wood staircase. The upper level offers 3 bedrooms plus an additional central living area/playroom with 2 closets, or 4th bedroom...you decide! Enjoy the relaxing two tiered deck in your tranquil fenced backyard or take a snooze in the hammock. Furnace new in 2023. Zoned heating and cooling. Carpet in living room 2024. New gas line from main to the house 2024. Lead pipes from main to the house replaced and all lead pipes in house replaced as well. Enjoy a glass of lemonade on the enclosed front porch. This property is such a Sycamore gem. Welcome home!!
Property Specifics
| Single Family | |
| — | |
| — | |
| 1940 | |
| — | |
| — | |
| No | |
| — |
| — | |
| — | |
| — / Not Applicable | |
| — | |
| — | |
| — | |
| 12405905 | |
| 0632434006 |
Property History
| DATE: | EVENT: | PRICE: | SOURCE: |
|---|---|---|---|
| 25 Sep, 2015 | Sold | $179,000 | MRED MLS |
| 18 Aug, 2015 | Under contract | $179,500 | MRED MLS |
| 12 Aug, 2015 | Listed for sale | $179,500 | MRED MLS |
| 1 Aug, 2025 | Sold | $330,000 | MRED MLS |
| 30 Jun, 2025 | Under contract | $330,000 | MRED MLS |
| 27 Jun, 2025 | Listed for sale | $330,000 | MRED MLS |













Room Specifics
Total Bedrooms: 3
Bedrooms Above Ground: 3
Bedrooms Below Ground: 0
Dimensions: —
Floor Type: —
Dimensions: —
Floor Type: —
Full Bathrooms: 2
Bathroom Amenities: —
Bathroom in Basement: 0
Rooms: —
Basement Description: —
Other Specifics
| 2.5 | |
| — | |
| — | |
| — | |
| — | |
| 40X150 | |
| — | |
| — | |
| — | |
| — | |
| Not in DB | |
| — | |
| — | |
| — | |
| — |
Tax History
| Year | Property Taxes |
|---|---|
| 2015 | $4,287 |
| 2025 | $5,602 |
Contact Agent
Nearby Similar Homes
Nearby Sold Comparables


Contact Agent
Listing Provided By
Coldwell Banker Real Estate Group
