

213 Natwick Lane, Schaumburg, Illinois 60193
Subdivision > Weathersfield West
Sorry, we are updating photos, please update this page in 15 minutes
$370,000
|
Sold
|
|
| Status: | Closed |
| Sqft: | 2,196 |
| Cost/Sqft: | $175 |
| Beds: | 4 |
| Baths: | 3 |
| Year Built: | 1982 |
| Property Taxes: | $8,448 |
| Days On Market: | 5856 |
| Lot Size: | 0,25 |
Description
BEAUTIFUL HOME IN MINT CONDITION. UPDATED KITCHEN W/ NEWER APPLIANCES & COUNTERTOPS. FAMILY ROOM OPEN INTO KIT W/BRICK FIREPLACE. DATED BATHS W/NEW VANITIES & SHOWER DOORS PLUS CERAMIC FLOORS. ALL NEWER CARPET T/O. LARGE BEDROOMS WITH SPACIOUS WALK IN CLOSETS. BASEMENT IS FINISHED W/REC ROOM, OFFICE & SITTING/EXERCIZE ROOM. CEILING FANS IN ALL BEDROOMS. NEWER FURNACE & C/A. LARGE PATIO. FIRST FLOOR LAUNDRY.
Property Specifics
| Single Family | |
| — | |
| Colonial | |
| 1982 | |
| Full | |
| Aluminum/Vinyl/Steel Siding, Brick | |
| Asphalt | |
| CUSTOM | |
| No | |
| 0.25 |
| Cook | |
| Weathersfield West | |
| 0 / Not Applicable | |
| None | |
| Lake Michigan | |
| Public Sewer | |
| Central Air | |
| Natural Gas, Forced Air | |
| 07655122 | |
| 07194120040000 |
Nearby Schools
| NAME: | DISTRICT: | DISTANCE: | |
|---|---|---|---|
|
Grade School
Campanelli Elementary School |
54 | — | |
|
Middle School
Jane Addams Junior High School |
54 | Not in DB | |
|
High School
Hoffman Estates High School |
211 | Not in DB | |
Property History
| DATE: | EVENT: | PRICE: | SOURCE: |
|---|---|---|---|
| 10 Dec, 2010 | Sold | $370,000 | MRED MLS |
| 19 Oct, 2010 | Under contract | $384,900 | MRED MLS |
| 12 Oct, 2010 | Listed for sale | $384,900 | MRED MLS |
Sorry, we are updating photos, please update this page in 15 minutes
Room Specifics
All Bedroom Info:
Total Bedrooms: 4
Bedrooms Above Ground: 4
Bedrooms Below Ground: 0
Total Bedrooms: 4
Bedrooms Above Ground: 4
Bedrooms Below Ground: 0
Second Bedroom Info:
Dimensions: —
Location: —Dimensions: —
Floor Type: Carpet
Third Bedroom Info:
Dimensions: —
Location: —Dimensions: —
Floor Type: Carpet
Fourth Bedroom Info:
Dimensions: —
Location: —Dimensions: —
Floor Type: Carpet
Bathroom Info:
Full Bathrooms: 3
Partial Bathrooms: 1Full Bathrooms: 3
Bathroom Amenities: —
Bathroom in Basement: 0
Dining Room Info:
Dimensions: —
Location: —Dimensions: —
Floor Type: Carpet
Kitchen Info:
Dimensions: —
Location: —Dimensions: —
Floor Type: Wood Laminate
Features: Eating Area-Table Space
Living Room Info:
Dimensions: —
Location: —Dimensions: —
Floor Type: Carpet
Family Room Info:
Dimensions: —
Location: —Dimensions: —
Floor Type: Carpet
Additional Rooms Info:
Rooms: Bonus Room, Den, Eating Area, Office, Recreation Room, Utility Room-1st Floor
Basement: FullRooms: Bonus Room, Den, Eating Area, Office, Recreation Room, Utility Room-1st Floor
Other Specifics
| 2 | |
| Concrete Perimeter | |
| Garage | |
| — | |
| — | |
| — | |
| Deck | |
| — | |
| 77 X 78 | |
| — | |
| Full | |
| — | |
| Range, Microwave, Dishwasher, Refrigerator, Washer, Dryer, Disposal | |
| Not in DB | |
| Sidewalks, Street Lights | |
| — | |
| Wood Burning, Gas Starter |
Tax History
| Year | Property Taxes |
|---|---|
| 2010 | $8,448 |
Contact Agent
Nearby Similar Homes
132 Staffire, Schaumburg, Illinois 60193
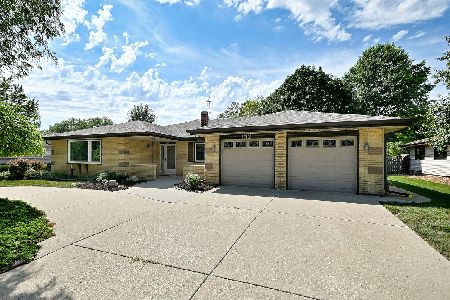
For Sale
$576,900
3 beds / 2.0 baths / 2,369 ft2
Single Family / Built: 1986
23
129 Millis Lane, Schaumburg, Illinois 60193
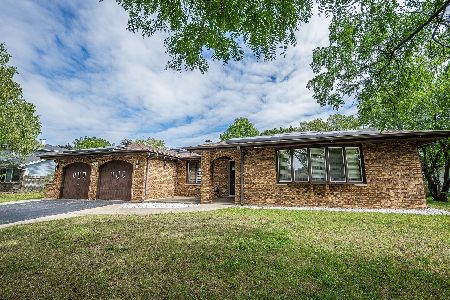
For Sale
$620,000
4 beds / 2.1 baths / 2,527 ft2
Single Family / Built: 1985
19
105 Haverhill Lane, Schaumburg, Illinois 60193
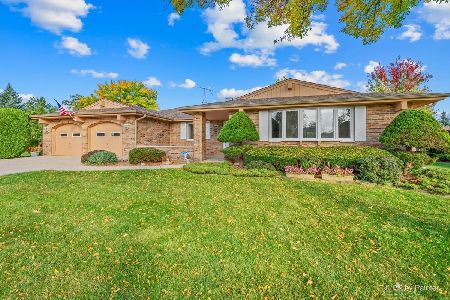
For Sale
$584,900
3 beds / 2.1 baths / 2,323 ft2
Single Family / Built: 1986
9
8189 Carlisle Drive, Hanover Park, Illinois 60133
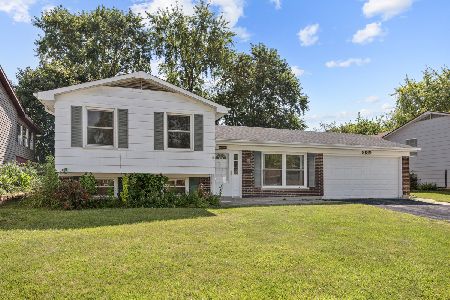
For Sale
$364,900
3 beds / 2.0 baths / 1,084 ft2
Single Family / Built: 1971
84
2122 Sherborn Lane, Schaumburg, Illinois 60193
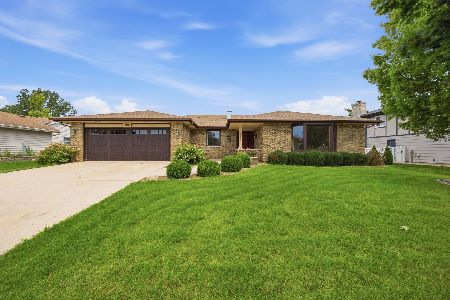
For Sale
$599,000
3 beds / 3.0 baths / 2,323 ft2
Single Family / Built: 1986
23
104 Millis Lane, Schaumburg, Illinois 60193
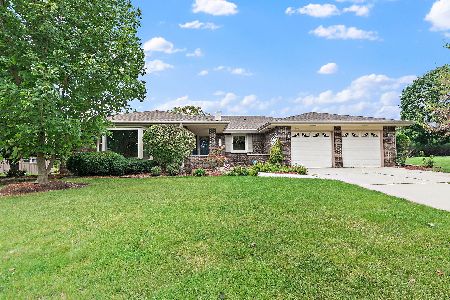
For Sale
$539,900
3 beds / 2.0 baths / 2,323 ft2
Single Family / Built: 1985
2
Nearby Sold Comparables
217 Natwick Lane, Schaumburg, Illinois 60193

Sold
$389,900
3 beds / 2.0 baths / 2,353 ft2
Single Family / Built: 1980
7118
217 Natwick Lane, Schaumburg, Illinois 60193
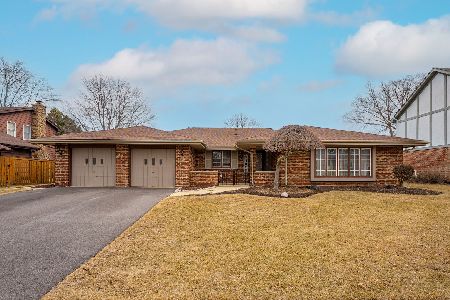
Sold
$549,900
3 beds / 2.0 baths / 2,353 ft2
Single Family / Built: 1980
597
301 Natwick Lane, Schaumburg, Illinois 60193
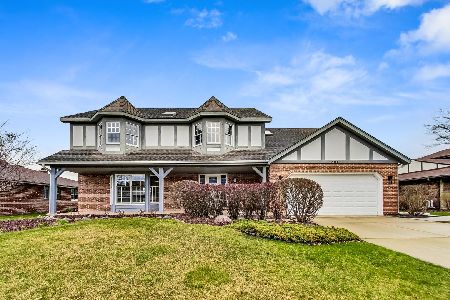
Sold
$599,000
5 beds / 2.1 baths / 3,522 ft2
Single Family / Built: 1984
934
212 Wyoma Lane, Schaumburg, Illinois 60193
Sold
$365,900
3 beds / 2.0 baths / 2,301 ft2
Single Family / Built: 1979
4552
216 Wyoma Lane, Schaumburg, Illinois 60193
Sold
$389,900
3 beds / 2.0 baths / 2,466 ft2
Single Family / Built: 1979
2846
300 Wyoma Lane, Schaumburg, Illinois 60193
Sold
$340,000
4 beds / 4.0 baths / 3,300 ft2
Single Family / Built: 1979
2971
Contact Agent
Listing Provided By
RE/MAX Suburban
