

212 Wyoma Lane, Schaumburg, Illinois 60193
Subdivision > Weathersfield West
Sorry, we are updating photos, please update this page in 15 minutes
$350,000
|
Sold
|
|
| Status: | Closed |
| Sqft: | 2,301 |
| Cost/Sqft: | $159 |
| Beds: | 3 |
| Baths: | 2 |
| Year Built: | 1979 |
| Property Taxes: | $5,958 |
| Days On Market: | 4552 |
| Lot Size: | 0,00 |
Description
PRIDE OF OWNERSHIP SHOWS THROUGHOUT HOME. HOME FEATURES INCLUDE CORIAN COUNTERS IN UPGRADED KITCHEN, BUTLER'S PANTRY, BOSCH DISHWASHER, FORMAL LIVING AND DINING ROOM, FIREPLACE IN FAMILY ROOM, BREAKFAST NOOK, 3 BEDROOMS/2 BATHS, CUSTOM WINDOW TREATMENTS, UPGRADED CARPET AND PADDING, NEWER AIR CONDITIONER, AND A FULL BASEMENT. EXTERIOR PAINTED IN 2012. HOME IS TRULY MOVE-IN READY!
Property Specifics
| Single Family | |
| — | |
| Ranch | |
| 1979 | |
| Full | |
| Brick, Cedar | |
| Asphalt | |
| SUDBURY | |
| No | |
| — |
| Cook | |
| Weathersfield West | |
| 0 / Not Applicable | |
| None | |
| Public | |
| Public Sewer | |
| Central Air | |
| Natural Gas, Forced Air | |
| 08608985 | |
| 07194070080000 |
Property History
| DATE: | EVENT: | PRICE: | SOURCE: |
|---|---|---|---|
| 7 Oct, 2014 | Sold | $350,000 | MRED MLS |
| 9 Sep, 2014 | Under contract | $365,900 | MRED MLS |
| — | Last price change | $374,900 | MRED MLS |
| 8 May, 2014 | Listed for sale | $389,900 | MRED MLS |
Sorry, we are updating photos, please update this page in 15 minutes
Room Specifics
All Bedroom Info:
Total Bedrooms: 3
Bedrooms Above Ground: 3
Bedrooms Below Ground: 0
Total Bedrooms: 3
Bedrooms Above Ground: 3
Bedrooms Below Ground: 0
Second Bedroom Info:
Dimensions: —
Location: —Dimensions: —
Floor Type: Carpet
Third Bedroom Info:
Dimensions: —
Location: —Dimensions: —
Floor Type: Carpet
Bathroom Info:
Full Bathrooms: 2
Partial Bathrooms: 0Full Bathrooms: 2
Bathroom Amenities: —
Bathroom in Basement: 0
Dining Room Info:
Dimensions: —
Location: —Dimensions: —
Floor Type: Carpet
Kitchen Info:
Dimensions: —
Location: —Dimensions: —
Floor Type: Ceramic Tile
Features: Galley, Pantry-Butler, Pantry-Closet
Laundry Room Info:
Dimensions: —
Location: —Dimensions: —
Floor Type: Ceramic Tile
Living Room Info:
Dimensions: —
Location: —Dimensions: —
Floor Type: Carpet
Family Room Info:
Dimensions: —
Location: —Dimensions: —
Floor Type: Carpet
Additional Rooms Info:
Rooms: Breakfast Room
Basement: FullRooms: Breakfast Room
Other Specifics
| 2 | |
| Concrete Perimeter | |
| Garage | |
| — | |
| — | |
| — | |
| Patio, Porch, Storms/Screens | |
| — | |
| 78X134 | |
| — | |
| Full | |
| First Floor Bedroom, First Floor Laundry, First Floor Full Bath | |
| Range, Microwave, Dishwasher, Refrigerator, Washer, Dryer | |
| Not in DB | |
| — | |
| — | |
| Gas Log |
Tax History
| Year | Property Taxes |
|---|---|
| 2014 | $5,958 |
Contact Agent
Nearby Similar Homes
132 Staffire, Schaumburg, Illinois 60193
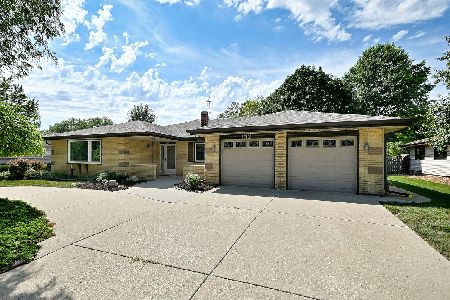
For Sale
$576,900
3 beds / 2.0 baths / 2,369 ft2
Single Family / Built: 1986
23
129 Millis Lane, Schaumburg, Illinois 60193
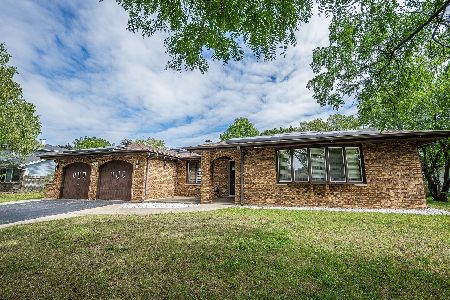
For Sale
$620,000
4 beds / 2.1 baths / 2,527 ft2
Single Family / Built: 1985
19
105 Haverhill Lane, Schaumburg, Illinois 60193
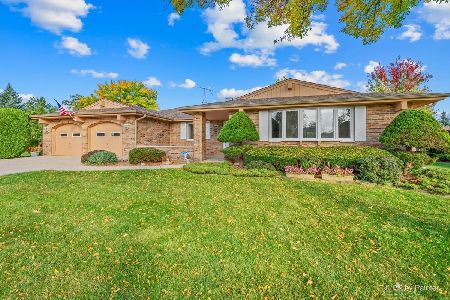
For Sale
$584,900
3 beds / 2.1 baths / 2,323 ft2
Single Family / Built: 1986
9
8189 Carlisle Drive, Hanover Park, Illinois 60133
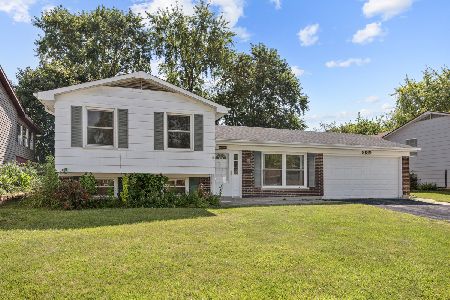
For Sale
$364,900
3 beds / 2.0 baths / 1,084 ft2
Single Family / Built: 1971
84
2122 Sherborn Lane, Schaumburg, Illinois 60193
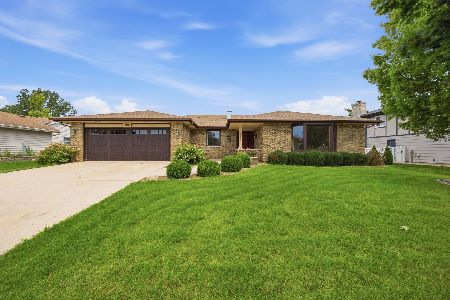
For Sale
$599,000
3 beds / 3.0 baths / 2,323 ft2
Single Family / Built: 1986
23
104 Millis Lane, Schaumburg, Illinois 60193
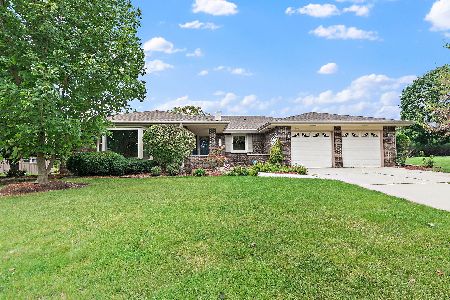
For Sale
$539,900
3 beds / 2.0 baths / 2,323 ft2
Single Family / Built: 1985
2
Nearby Sold Comparables
216 Wyoma Lane, Schaumburg, Illinois 60193

Sold
$389,900
3 beds / 2.0 baths / 2,466 ft2
Single Family / Built: 1979
2846
204 Wyoma Lane, Schaumburg, Illinois 60193
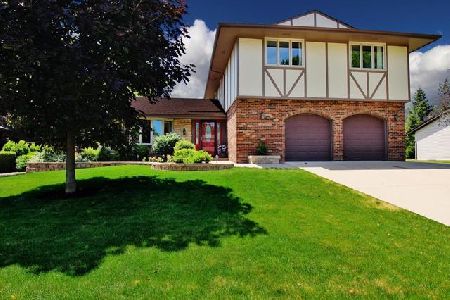
Sold
$400,000
4 beds / 3.1 baths / 2,920 ft2
Single Family / Built: 1980
2089
204 Wyoma Lane, Schaumburg, Illinois 60193
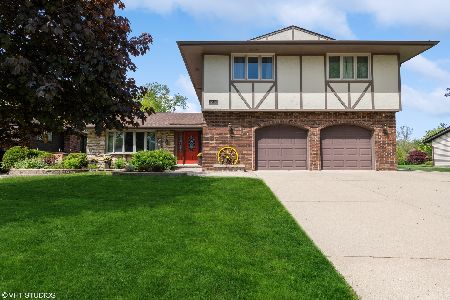
Sold
$600,000
4 beds / 3.1 baths / 2,920 ft2
Single Family / Built: 1980
1226
300 Wyoma Lane, Schaumburg, Illinois 60193
Sold
$340,000
4 beds / 4.0 baths / 3,300 ft2
Single Family / Built: 1979
2971
213 Natwick Lane, Schaumburg, Illinois 60193
Sold
$384,900
4 beds / 2.1 baths / 2,196 ft2
Single Family / Built: 1982
5856
217 Natwick Lane, Schaumburg, Illinois 60193
Sold
$389,900
3 beds / 2.0 baths / 2,353 ft2
Single Family / Built: 1980
7118
Contact Agent
Listing Provided By
RE/MAX Unlimited Northwest
