

213 Northampton Drive, Oswego, Illinois 60543
Subdivision > Windcrest
Sorry, we are updating photos, please update this page in 15 minutes
$215,000
|
Sold
|
|
| Status: | Closed |
| Sqft: | 2,076 |
| Cost/Sqft: | $108 |
| Beds: | 3 |
| Baths: | 2 |
| Year Built: | 1988 |
| Property Taxes: | $5,241 |
| Days On Market: | 5713 |
| Lot Size: | 0,00 |
Description
Fantastic value in this meticulously maintained ranch home located on a premium lot backing to open space and bike/walking trail. This must-see home features 3 bedrooms, 2 baths, a large eat-in kitchen and more. The 3-season sun room is an amazing space full of light and steps out to the paver brick patio. Newer roof, furnace, and a/c. Close to schools, shopping, playground, and more. Call today for an appointment!
Property Specifics
| Single Family | |
| — | |
| Ranch | |
| 1988 | |
| Partial | |
| — | |
| No | |
| 0 |
| Kendall | |
| Windcrest | |
| 0 / Not Applicable | |
| None | |
| Public | |
| Public Sewer | |
| 07725092 | |
| 0308431035 |
Nearby Schools
| NAME: | DISTRICT: | DISTANCE: | |
|---|---|---|---|
|
Grade School
Old Post Elementary School |
308 | — | |
|
Middle School
Thompson Junior High School |
308 | Not in DB | |
|
High School
Oswego High School |
308 | Not in DB | |
Property History
| DATE: | EVENT: | PRICE: | SOURCE: |
|---|---|---|---|
| 28 Apr, 2011 | Sold | $215,000 | MRED MLS |
| 6 Mar, 2011 | Under contract | $225,000 | MRED MLS |
| 4 Feb, 2011 | Listed for sale | $225,000 | MRED MLS |
| 30 Jan, 2025 | Sold | $375,000 | MRED MLS |
| 4 Jan, 2025 | Under contract | $375,000 | MRED MLS |
| 5 Dec, 2024 | Listed for sale | $375,000 | MRED MLS |
Sorry, we are updating photos, please update this page in 15 minutes
Room Specifics
All Bedroom Info:
Total Bedrooms: 3
Bedrooms Above Ground: 3
Bedrooms Below Ground: 0
Total Bedrooms: 3
Bedrooms Above Ground: 3
Bedrooms Below Ground: 0
Second Bedroom Info:
Dimensions: —
Location: —Dimensions: —
Floor Type: Carpet
Third Bedroom Info:
Dimensions: —
Location: —Dimensions: —
Floor Type: Carpet
Bathroom Info:
Full Bathrooms: 2
Partial Bathrooms: 0Full Bathrooms: 2
Bathroom Amenities: —
Bathroom in Basement: 0
Additional Rooms Info:
Rooms: Breakfast Room,Sun Room
Basement: PartialRooms: Breakfast Room,Sun Room
Basement Description: Unfinished
Other Specifics
| 2 | |
| Concrete Perimeter | |
| Concrete | |
| Brick Paver Patio, Storms/Screens | |
| — | |
| 81' X 125' | |
| Unfinished | |
| Full | |
| Wood Laminate Floors, First Floor Bedroom, First Floor Laundry, First Floor Full Bath | |
| Range, Microwave, Dishwasher, Refrigerator, Washer, Dryer, Disposal | |
| Not in DB | |
| — | |
| — | |
| — | |
| Attached Fireplace Doors/Screen, Gas Log |
Tax History
| Year | Property Taxes |
|---|---|
| 2011 | $5,241 |
| 2025 | $8,085 |
Contact Agent
Nearby Similar Homes
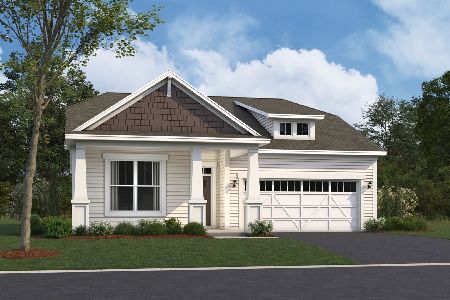
16 Sherwick Road, Oswego, Illinois 60543
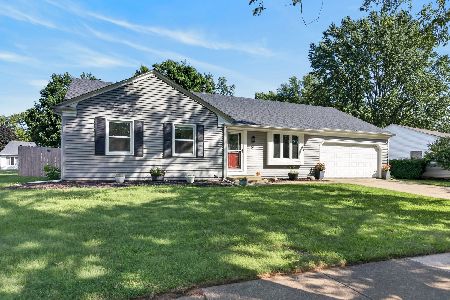
For Sale
$384,000
3 beds / 3.0 baths / 1,850 ft2
Single Family / Built: 1977
22
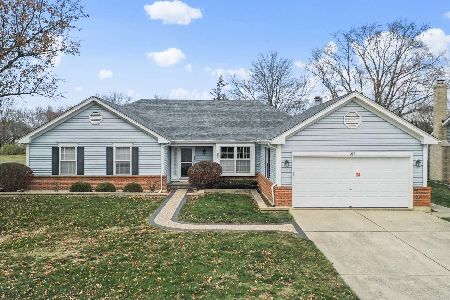
49 Sherwick Road, Oswego, Illinois 60543

For Sale
$299,000
3 beds / 3.0 baths / 1,400 ft2
Single Family / Built: 1977
17
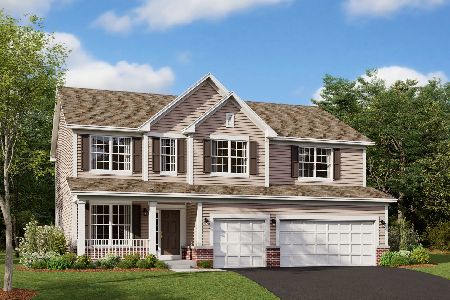
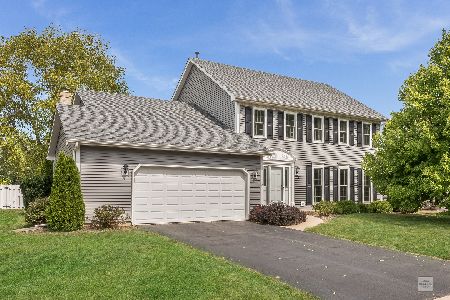
434 Hathaway Lane, Oswego, Illinois 60543
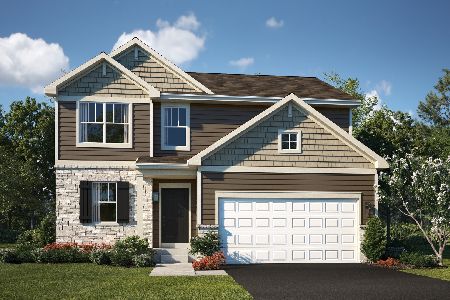
For Sale
$489,990
3 beds / 2.1 baths / 2,074 ft2
Single Family / Built: 2026
68
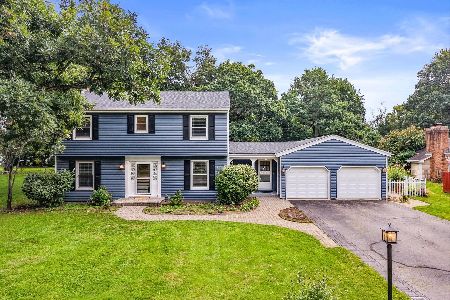
Nearby Sold Comparables

Contact Agent
Listing Provided By
Coldwell Banker Residential
