

2130 Williamsburg Street, Arlington Heights, Illinois 60004
Sorry, we are updating photos, please update this page in 15 minutes
$265,000
|
Sold
|
|
| Status: | Closed |
| Sqft: | 1,656 |
| Cost/Sqft: | $160 |
| Beds: | 3 |
| Baths: | 3 |
| Year Built: | 1983 |
| Property Taxes: | $7,649 |
| Days On Market: | 5040 |
| Lot Size: | 0,00 |
Description
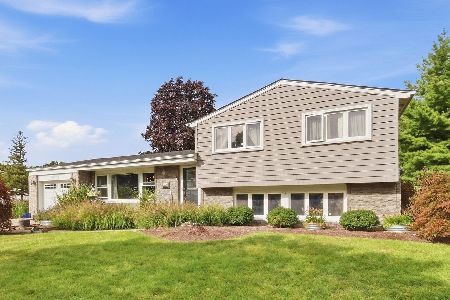
APPROVED SHORT SALE AT LISTING PRICE. UNIQUE 2 STORY W/CONTEMPORY FLARE. LARGE FNCD YARD W ROOM TO EXPAND.CUL-DE-SAC LOCATION IN GREAT NEIGHBOR- HOOD. TASTEFUL DECOR THRU OUT. OAK FLOOR & CABINETS IN KIT- CHEN. NEWER A/C, FURNACE & FRONT DOOR. NEW HOT WATER HEATER, REFRIGERATOR, DISHWASHER. 6 PANEL DOORS THRU OUT. COMFORTABLE & DELIGHTFUL HOME. SHORT SALE.
Property Specifics
| Single Family | |
| — | |
| Contemporary | |
| 1983 | |
| None | |
| Aluminum Siding | |
| Asphalt | |
| — | |
| No | |
| — |
| Cook | |
| — | |
| 0 / Not Applicable | |
| None | |
| Public | |
| Public Sewer | |
| Central Air | |
| Natural Gas, Forced Air | |
| 08243494 | |
| 03183120070000 |
Nearby Schools
| NAME: | DISTRICT: | DISTANCE: | |
|---|---|---|---|
|
Grade School
Greenbriar Elementary School |
25 | — | |
|
Middle School
Thomas Middle School |
25 | Not in DB | |
|
High School
Buffalo Grove High School |
214 | Not in DB | |
Property History
| DATE: | EVENT: | PRICE: | SOURCE: |
|---|---|---|---|
| 5 Jul, 2013 | Sold | $265,000 | MRED MLS |
| 17 May, 2013 | Under contract | $265,000 | MRED MLS |
| — | Last price change | $289,000 | MRED MLS |
| 5 Jan, 2013 | Listed for sale | $289,000 | MRED MLS |
Sorry, we are updating photos, please update this page in 15 minutes
Room Specifics
All Bedroom Info:
Total Bedrooms: 3
Bedrooms Above Ground: 3
Bedrooms Below Ground: 0
Total Bedrooms: 3
Bedrooms Above Ground: 3
Bedrooms Below Ground: 0
Second Bedroom Info:
Dimensions: —
Location: —Dimensions: —
Floor Type: Hardwood
Third Bedroom Info:
Dimensions: —
Location: —Dimensions: —
Floor Type: Hardwood
Bathroom Info:
Full Bathrooms: 3
Partial Bathrooms: 1Full Bathrooms: 3
Bathroom Amenities: Whirlpool
Bathroom in Basement: 0
Dining Room Info:
Dimensions: —
Location: —Dimensions: —
Floor Type: Hardwood
Kitchen Info:
Dimensions: —
Location: —Dimensions: —
Floor Type: Ceramic Tile
Features: Eating Area-Breakfast Bar
Laundry Room Info:
Dimensions: —
Location: —Dimensions: —
Floor Type: Ceramic Tile
Living Room Info:
Dimensions: —
Location: —Dimensions: —
Floor Type: Hardwood
Additional Rooms Info:
Rooms: No additional rooms
Basement: NoneRooms: No additional rooms
Other Specifics
| 2 | |
| Concrete Perimeter | |
| Garage | |
| — | |
| — | |
| — | |
| Patio | |
| Fenced Yard | |
| 52 X 144 X 123 X 95 X 115 | |
| — | |
| Full | |
| Vaulted/Cathedral Ceilings, Hardwood Floors | |
| Range, Microwave, Dishwasher, Refrigerator | |
| Not in DB | |
| — | |
| — | |
| — |
Tax History
| Year | Property Taxes |
|---|---|
| 2013 | $7,649 |
Contact Agent
Nearby Similar Homes
1505 Michele Drive, Palatine, Illinois 60074

For Sale
$467,500
4 beds / 3.0 baths / 1,787 ft2
Single Family / Built: 1960
29
1451 Gloria Drive, Palatine, Illinois 60074

Short Sale
$380,000
4 beds / 2.0 baths / 1,515 ft2
Single Family / Built: 1958
72
1006 Frontenac Drive, Arlington Heights, Illinois 60004
For Sale
$535,000
3 beds / 2.0 baths / 2,064 ft2
Single Family / Built: 1966
34
2570 Jade Avenue, Arlington Heights, Illinois 60004

For Sale
$869,000
4 beds / 3.1 baths / 3,132 ft2
Single Family / Built: 1998
45

1363 Kenilworth Avenue, Palatine, Illinois 60074

For Sale
$475,000
4 beds / 2.1 baths / 1,821 ft2
Single Family / Built: 1967
11
Nearby Sold Comparables
2208 Williamsburg Street, Arlington Heights, Illinois 60004

Sold
$249,900
3 beds / 1.1 baths / 0 ft2
Single Family / Built: —
6031

2134 Williamsburg Street, Arlington Heights, Illinois 60004
Sold
$425,000
4 beds / 2.1 baths / 2,500 ft2
Single Family / Built: 1979
4562
2208 Williamsburg Street, Arlington Heights, Illinois 60004
Sold
$449,000
3 beds / 1.1 baths / 1,658 ft2
Single Family / Built: 1983
2717
1624 Cambridge Lane, Arlington Heights, Illinois 60004
Sold
$338,900
3 beds / 2.1 baths / 0 ft2
Single Family / Built: 1984
7057
Contact Agent
Listing Provided By
Runway Realty Inc
