

21307 Somerset Street, Shorewood, Illinois 60404
Sorry, we are updating photos, please update this page in 15 minutes
$715,000
|
Sold
|
|
| Status: | Closed |
| Sqft: | 3,700 |
| Cost/Sqft: | $197 |
| Beds: | 4 |
| Baths: | 5 |
| Year Built: | — |
| Property Taxes: | $0 |
| Days On Market: | 7051 |
| Lot Size: | 0,25 |
Description
Pure Luxury is what you will experience from the moment you walk in the door of this 3700 Sq. Ft. Home. From the beatiful Hardwoods used thru-out, to the designer kitchen. There are Custom designed ceiling features, indirect lighting, 2 balconies overlooking pond. A master bath that you will just have to experience to appreciate. 2 fireplaces with gas Logs. Study with beautiful custom woodwork and W/O basement.
Property Specifics
| Single Family | |
| — | |
| Contemporary | |
| — | |
| Walkout | |
| Brick, Cedar | |
| Asphalt | |
| BELLAGIO | |
| Yes | |
| 0.25 |
| Will | |
| — | |
| 360 / Annual | |
| Insurance, Other | |
| Public | |
| Public Sewer | |
| Central Air, Zoned | |
| Natural Gas, Radiant, Zoned | |
| 06617089 | |
| 0506203050340000 |
Nearby Schools
| NAME: | DISTRICT: | DISTANCE: | |
|---|---|---|---|
|
Grade School
Minooka |
201 | — | |
|
Middle School
Minooka |
201 | Not in DB | |
|
High School
Minooka Community High School |
111 | Not in DB | |
Property History
| DATE: | EVENT: | PRICE: | SOURCE: |
|---|---|---|---|
| 28 Sep, 2007 | Sold | $715,000 | MRED MLS |
| 9 Sep, 2007 | Under contract | $729,900 | MRED MLS |
| 24 Jul, 2007 | Listed for sale | $729,900 | MRED MLS |
Sorry, we are updating photos, please update this page in 15 minutes
Room Specifics
All Bedroom Info:
Total Bedrooms: 4
Bedrooms Above Ground: 4
Bedrooms Below Ground: 0
Total Bedrooms: 4
Bedrooms Above Ground: 4
Bedrooms Below Ground: 0
Second Bedroom Info:
Dimensions: —
Location: —Dimensions: —
Floor Type: Carpet
Third Bedroom Info:
Dimensions: —
Location: —Dimensions: —
Floor Type: Carpet
Fourth Bedroom Info:
Dimensions: —
Location: —Dimensions: —
Floor Type: Carpet
Bathroom Info:
Full Bathrooms: 5
Partial Bathrooms: 1Full Bathrooms: 5
Bathroom Amenities: Whirlpool, Separate Shower, Steam Shower, Double Sink
Bathroom in Basement: 0
Dining Room Info:
Dimensions: —
Location: —Dimensions: —
Floor Type: Hardwood
Kitchen Info:
Dimensions: —
Location: —Dimensions: —
Floor Type: Ceramic Tile
Features: Island
Laundry Room Info:
Dimensions: —
Location: —Dimensions: —
Floor Type: Ceramic Tile
Living Room Info:
Dimensions: —
Location: —Dimensions: —
Floor Type: Hardwood
Family Room Info:
Dimensions: —
Location: —Dimensions: —
Floor Type: Hardwood
Additional Rooms Info:
Rooms: Bonus Room, Den, Loft, Study, Utility Room-1st Floor
Basement: WalkoutRooms: Bonus Room, Den, Loft, Study, Utility Room-1st Floor
Other Specifics
| 3 | |
| Concrete Perimeter | |
| Garage | |
| — | |
| — | |
| — | |
| Balcony, Deck, Patio, Gazebo | |
| Lake Front, Landscaped, Pond(s), Water View | |
| 12500 SF | |
| Full | |
| Full | |
| Vaulted/Cathedral Ceilings, First Floor Bedroom, In-Law Arrangement | |
| Double Oven, Microwave, Dishwasher, Refrigerator | |
| Not in DB | |
| Sidewalks, Street Lights | |
| — | |
| — |
Tax History
| Year | Property Taxes |
|---|
Contact Agent
Nearby Similar Homes
21245 Coventry Circle, Shorewood, Illinois 60404
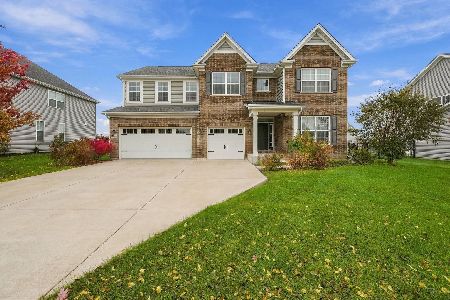
For Sale
$615,000
4 beds / 3.1 baths / 3,366 ft2
Single Family / Built: 2021
5
21140 Coventry Circle, Shorewood, Illinois 60404
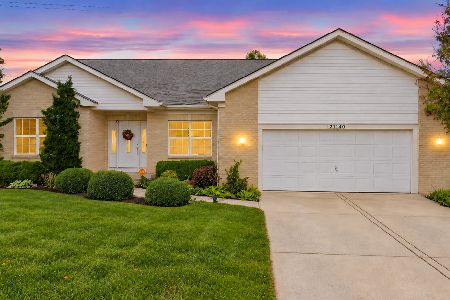
For Sale
$453,000
4 beds / 2.0 baths / 2,079 ft2
Single Family / Built: 2008
30
1618 Augusta Lane, Shorewood, Illinois 60404

For Sale
$408,900
2 beds / 2.0 baths / 1,461 ft2
Single Family / Built: 2026
58
21402 Majestic Pine Street, Shorewood, Illinois 60404
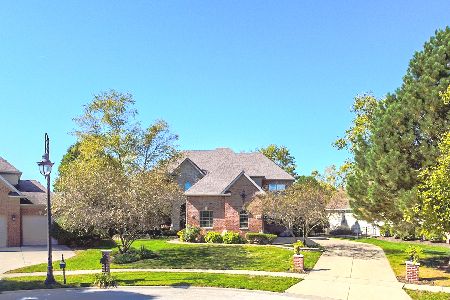
For Sale
$799,000
4 beds / 3.1 baths / 3,740 ft2
Single Family / Built: 2004
19
1009 Butterfield Circle, Shorewood, Illinois 60404

For Sale
$459,900
4 beds / 2.1 baths / 3,213 ft2
Single Family / Built: 2003
34
911 Butterfield Circle, Shorewood, Illinois 60404

For Sale
$475,000
4 beds / 2.1 baths / 2,804 ft2
Single Family / Built: 2002
49
Nearby Sold Comparables
21305 Somerset Lot #114 Street, Shorewood, Illinois 60404
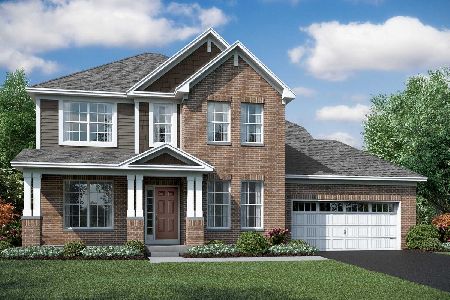
Sold
$507,710
4 beds / 2.1 baths / 3,164 ft2
Single Family / Built: 2021
2007
21261 Somerset Street, Shorewood, Illinois 60404

Sold
$299,900
4 beds / 3.1 baths / 3,365 ft2
Single Family / Built: 2007
6162
21261 Somerset Street, Shorewood, Illinois 60404
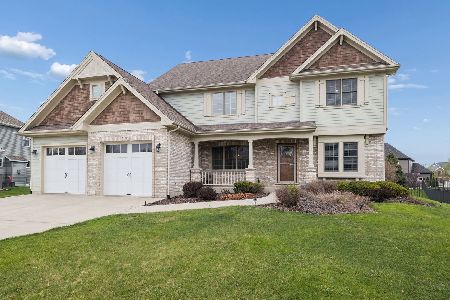
Sold
$589,000
4 beds / 3.1 baths / 3,365 ft2
Single Family / Built: 2007
216
21261 Somerset Street, Shorewood, Illinois 60404
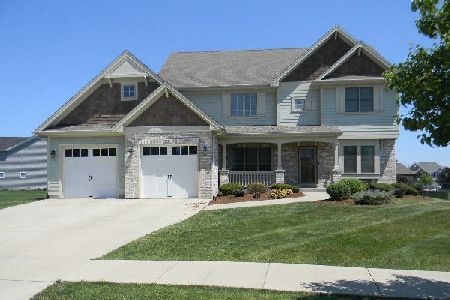
Sold
$460,000
4 beds / 3.1 baths / 3,365 ft2
Single Family / Built: 2007
1960
21302 Somerset Lot 131 Street, Shorewood, Illinois 60404
Sold
$409,990
4 beds / 2.1 baths / 3,115 ft2
Single Family / Built: 2018
3101
21302 Somerset Street, Shorewood, Illinois 60404
Sold
$427,500
4 beds / 2.1 baths / 3,115 ft2
Single Family / Built: 2018
2443
Contact Agent
Listing Provided By
KETTLEY & COMPANY
