

21261 Somerset Street, Shorewood, Illinois 60404
Subdivision > Westminster Gardens
Sorry, we are updating photos, please update this page in 15 minutes
$302,000
|
Sold
|
|
| Status: | Closed |
| Sqft: | 3,365 |
| Cost/Sqft: | $89 |
| Beds: | 4 |
| Baths: | 4 |
| Year Built: | 2007 |
| Property Taxes: | $10,482 |
| Days On Market: | 6162 |
| Lot Size: | 0,00 |
Description
BANK OWNED-SOLD "AS IS" 4 BR, 3.5 BATH CUSTOM BUILT HOME. HW FLRS ON MAIN LEVEL, 42" CBNTS. WI PANTRY. BUTLERS PANTRY LUX MSTR W/2 WIC. 3 CAR TANDUM GARAGE. TAXES PRORATED AT 100%. BUYER TO VERIFY INFO. NO SURVEY OR DISCLOSURE PROVIDED/BUYER RESPONSIBLE FOR ANY REQUIRED INSPECTIONS INCLUDING ALL CITY REQUIREMENTS.
Property Specifics
| Single Family | |
| — | |
| Traditional | |
| 2007 | |
| Full | |
| Brick, Cedar, Shakes, Stone | |
| Asphalt | |
| — | |
| No | |
| 0 |
| Will | |
| Westminster Gardens | |
| 375 / Annual | |
| Other | |
| Public | |
| Public Sewer | |
| Central Air | |
| Natural Gas, Forced Air, Zoned | |
| 07404398 | |
| 0506203050320000 |
Property History
| DATE: | EVENT: | PRICE: | SOURCE: |
|---|---|---|---|
| 15 Jan, 2010 | Sold | $302,000 | MRED MLS |
| 4 Jan, 2010 | Under contract | $299,900 | MRED MLS |
| 29 Dec, 2009 | Listed for sale | $299,900 | MRED MLS |
| 7 Sep, 2021 | Sold | $460,000 | MRED MLS |
| 11 Jul, 2021 | Under contract | $460,000 | MRED MLS |
| 1 Jul, 2021 | Listed for sale | $460,000 | MRED MLS |
| 10 Jul, 2026 | Sold | $589,000 | MRED MLS |
| 8 Jun, 2026 | Under contract | $589,000 | MRED MLS |
| — | Last price change | $599,000 | MRED MLS |
| 10 Apr, 2026 | Listed for sale | $615,000 | MRED MLS |
Sorry, we are updating photos, please update this page in 15 minutes
Room Specifics
All Bedroom Info:
Total Bedrooms: 4
Bedrooms Above Ground: 4
Bedrooms Below Ground: 0
Total Bedrooms: 4
Bedrooms Above Ground: 4
Bedrooms Below Ground: 0
Second Bedroom Info:
Dimensions: —
Location: —Dimensions: —
Floor Type: Carpet
Fourth Bedroom Info:
Dimensions: —
Location: —Dimensions: —
Floor Type: Carpet
Bathroom Info:
Full Bathrooms: 4
Partial Bathrooms: 1Full Bathrooms: 4
Bathroom Amenities: Whirlpool, Separate Shower, Double Sink
Bathroom in Basement: 1
Dining Room Info:
Dimensions: —
Location: —Dimensions: —
Floor Type: Hardwood
Kitchen Info:
Dimensions: —
Location: —Dimensions: —
Floor Type: Hardwood
Features: Eating Area-Breakfast Bar, Eating Area-Table Space, Island, Pantry-Butler, Pantry-Walk-in
Living Room Info:
Dimensions: —
Location: —Dimensions: —
Floor Type: Hardwood
Family Room Info:
Dimensions: —
Location: —Dimensions: —
Floor Type: Hardwood
Additional Rooms Info:
Rooms: Den, Eating Area, Pantry, Utility Room-2nd Floor, Walk In Closet
Basement: FullRooms: Den, Eating Area, Pantry, Utility Room-2nd Floor, Walk In Closet
Other Specifics
| 3 | |
| Concrete Perimeter | |
| Garage | |
| — | |
| — | |
| — | |
| — | |
| Water View | |
| 68X177X133X150 | |
| — | |
| Full | |
| — | |
| — | |
| Not in DB | |
| Sidewalks, Street Paved | |
| — | |
| Gas Starter |
Tax History
| Year | Property Taxes |
|---|---|
| 2010 | $10,482 |
| 2021 | $10,752 |
Contact Agent
Nearby Similar Homes
21245 Coventry Circle, Shorewood, Illinois 60404
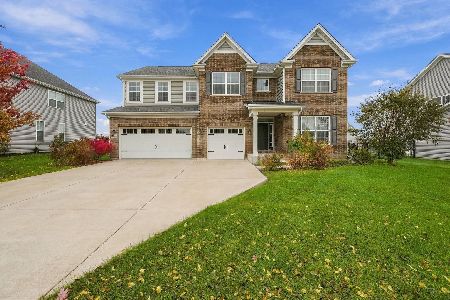
For Sale
$615,000
4 beds / 3.1 baths / 3,366 ft2
Single Family / Built: 2021
5
21140 Coventry Circle, Shorewood, Illinois 60404
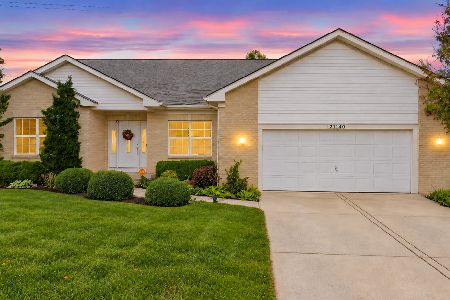
For Sale
$453,000
4 beds / 2.0 baths / 2,079 ft2
Single Family / Built: 2008
30
1618 Augusta Lane, Shorewood, Illinois 60404

For Sale
$408,900
2 beds / 2.0 baths / 1,461 ft2
Single Family / Built: 2026
58
21402 Majestic Pine Street, Shorewood, Illinois 60404
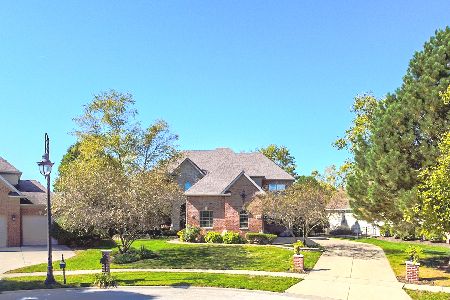
For Sale
$799,000
4 beds / 3.1 baths / 3,740 ft2
Single Family / Built: 2004
19
1009 Butterfield Circle, Shorewood, Illinois 60404

For Sale
$459,900
4 beds / 2.1 baths / 3,213 ft2
Single Family / Built: 2003
34
911 Butterfield Circle, Shorewood, Illinois 60404

For Sale
$475,000
4 beds / 2.1 baths / 2,804 ft2
Single Family / Built: 2002
49
Nearby Sold Comparables
21261 Somerset Street, Shorewood, Illinois 60404
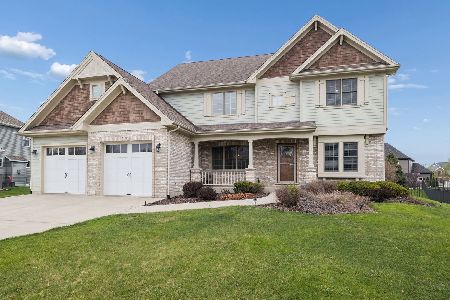
Sold
$589,000
4 beds / 3.1 baths / 3,365 ft2
Single Family / Built: 2007
216
21261 Somerset Street, Shorewood, Illinois 60404
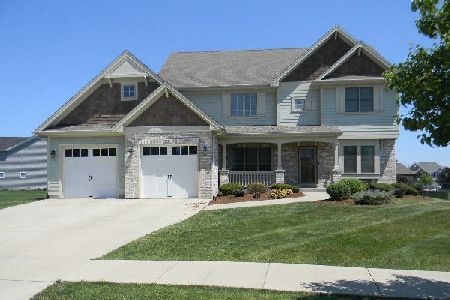
Sold
$460,000
4 beds / 3.1 baths / 3,365 ft2
Single Family / Built: 2007
1960
21251 Somerset Lot # 111 Street, Shorewood, Illinois 60404
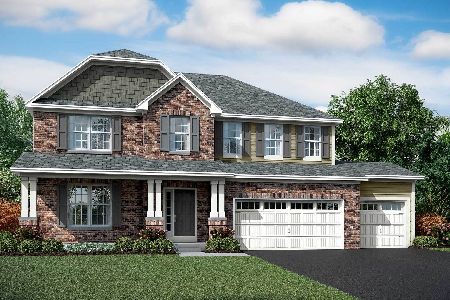
Sold
$451,980
4 beds / 2.1 baths / 2,986 ft2
Single Family / Built: 2020
2116
21305 Somerset Lot #114 Street, Shorewood, Illinois 60404
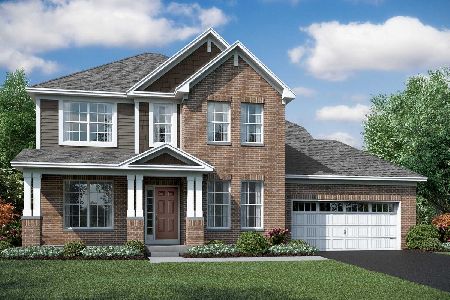
Sold
$507,710
4 beds / 2.1 baths / 3,164 ft2
Single Family / Built: 2021
2007
25361 Prairiewood Lane, Shorewood, Illinois 60404

Sold
$369,000
4 beds / 2.1 baths / 3,184 ft2
Single Family / Built: 2018
3098
21307 Somerset Street, Shorewood, Illinois 60404
Sold
$729,900
4 beds / 4.1 baths / 3,700 ft2
Single Family / Built: —
7051
Contact Agent
Listing Provided By
RE/MAX Professionals Select
