

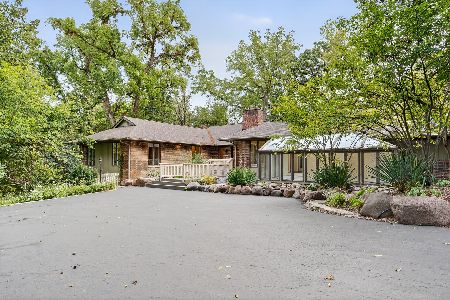
21323 Cuba Road, Kildeer, Illinois 60047
Sorry, we are updating photos, please update this page in 15 minutes
$435,000
|
Sold
|
|
| Status: | Closed |
| Sqft: | 2,956 |
| Cost/Sqft: | $159 |
| Beds: | 3 |
| Baths: | 2 |
| Year Built: | 1976 |
| Property Taxes: | $13,426 |
| Days On Market: | 5029 |
| Lot Size: | 1,11 |
Description
STEP THROUGH THE DOOR AND BE AMAZED AT THE VALUE! AN ELEGANT CUSTOM HOME NESTLED ON COUNTRY ACRE HAS TOWERING CATHEDRAL CEILING W/ FIREPLACE, HARDWOOD FLR, UPDATED CHERRY CABINETS W/GRANITE COUNTERS AND STONE BACKSPLASH. MASTER SUITE INCLUDES 2 WALK-IN CLOSETS, DEN, AND RENOVATED BATH. WALKOUT BASEMENT OPENS TO PATIO AND LARGE YARD. LOCATED IN SOUGHT AFTER DIST. 96 & STEVENSON HS! WATER PURIFICATION SYS & 2 WATER HTR
Property Specifics
| Single Family | |
| — | |
| Ranch | |
| 1976 | |
| Full, Walkout | |
| Cedar | |
| Shake | |
| CUSTOM | |
| No | |
| 1.11 |
| Lake | |
| — | |
| 0 / Not Applicable | |
| None | |
| Private Well | |
| Septic-Private | |
| Central Air, Zoned | |
| Natural Gas, Forced Air | |
| 08251257 | |
| 14272010030000 |
Nearby Schools
| NAME: | DISTRICT: | DISTANCE: | |
|---|---|---|---|
|
Grade School
Kildeer Countryside Elementary S |
96 | — | |
|
Middle School
Twin Groves Middle School |
96 | Not in DB | |
|
High School
Adlai E Stevenson High School |
125 | Not in DB | |
Property History
| DATE: | EVENT: | PRICE: | SOURCE: |
|---|---|---|---|
| 23 Apr, 2013 | Sold | $435,000 | MRED MLS |
| 15 Feb, 2013 | Under contract | $469,900 | MRED MLS |
| 16 Jan, 2013 | Listed for sale | $469,900 | MRED MLS |
Sorry, we are updating photos, please update this page in 15 minutes
Room Specifics
All Bedroom Info:
Total Bedrooms: 3
Bedrooms Above Ground: 3
Bedrooms Below Ground: 0
Total Bedrooms: 3
Bedrooms Above Ground: 3
Bedrooms Below Ground: 0
Second Bedroom Info:
Dimensions: —
Location: —Dimensions: —
Floor Type: Carpet
Third Bedroom Info:
Dimensions: —
Location: —Dimensions: —
Floor Type: Carpet
Bathroom Info:
Full Bathrooms: 2
Partial Bathrooms: 0Full Bathrooms: 2
Bathroom Amenities: Whirlpool, Double Sink
Bathroom in Basement: 0
Dining Room Info:
Dimensions: —
Location: —Dimensions: —
Floor Type: Hardwood
Kitchen Info:
Dimensions: —
Location: —Dimensions: —
Floor Type: Ceramic Tile
Features: Eating Area-Breakfast Bar, Eating Area-Table Space, Island
Laundry Room Info:
Dimensions: —
Location: —Dimensions: —
Floor Type: Ceramic Tile
Living Room Info:
Dimensions: —
Location: —Dimensions: —
Floor Type: Hardwood
Family Room Info:
Dimensions: —
Location: —Dimensions: —
Floor Type: Ceramic Tile
Additional Rooms Info:
Rooms: Den
Basement: Full, WalkoutRooms: Den
Other Specifics
| 2 | |
| Concrete Perimeter | |
| Garage | |
| — | |
| — | |
| — | |
| Patio | |
| Wooded | |
| 48,373 SQ FT | |
| — | |
| Full | |
| Vaulted/Cathedral Ceilings, Bar-Wet, Hardwood Floors, First Floor Bedroom, First Floor Laundry, First Floor Full Bath | |
| Double Oven, Range, Microwave, Dishwasher, Refrigerator, Bar Fridge, Washer, Dryer | |
| Not in DB | |
| — | |
| — | |
| Gas Log |
Tax History
| Year | Property Taxes |
|---|---|
| 2013 | $13,426 |
Contact Agent
Nearby Similar Homes
21917 Wolter Lane, Kildeer, Illinois 60047

For Sale
$1,573,300
4 beds / 3.2 baths / 5,714 ft2
Single Family / Built: 2006
155
21558 Goldfinch Court, Kildeer, Illinois 60047

For Sale
$1,170,950
4 beds / 5.0 baths / 4,104 ft2
Single Family / Built: 2000
59
21714 Andover Road, Kildeer, Illinois 60047

For Sale
$775,000
4 beds / 2.1 baths / 2,776 ft2
Single Family / Built: 1975
18
Nearby Sold Comparables
21351 East Cuba Road, Kildeer, Illinois 60047

Sold
$279,900
3 beds / 1.0 baths / 1,870 ft2
Single Family / Built: 1955
3504
21265 Cuba Road, Kildeer, Illinois 60047
Sold
$443,900
5 beds / 3.1 baths / 0 ft2
Single Family / Built: 1979
6282
21265 East Cuba Road, Kildeer, Illinois 60047
Sold
$1,295,000
4 beds / 4.0 baths / 3,434 ft2
Single Family / Built: 1979
386
21351 East Cuba Road, Kildeer, Illinois 60047
Sold
$272,500
3 beds / 2.0 baths / 1,870 ft2
Single Family / Built: 1955
4278
21429 East Cuba Road, Kildeer, Illinois 60047
Sold
$749,000
4 beds / 4.1 baths / 4,918 ft2
Single Family / Built: 1955
3393
Contact Agent
Listing Provided By
Keller Williams Platinum Partners
