

2135 Stirrup Lane, Wheaton, Illinois 60189
Subdivision > Scottdale
Sorry, we are updating photos, please update this page in 15 minutes
$295,000
|
Sold
|
|
| Status: | Closed |
| Sqft: | 1,636 |
| Cost/Sqft: | $186 |
| Beds: | 3 |
| Baths: | 2 |
| Year Built: | 1984 |
| Property Taxes: | $6,211 |
| Days On Market: | 4253 |
| Lot Size: | 0,00 |
Description
Absolutely Stunning! A Perfect 10! So Many New Features! Cathedral Ceilings Greet You As You Enter The Living Room & Dining Room! Updated Kitchen w/Granite & All Stainless Steel Appliances Opens To The Family Room! Sliding Glass Door Takes You To The Deck, Gazebo & Fenced Yard! Remodeled Baths, Newer Carpet, Baseboards, Windows & New Roof (11/14) Make This Home A Dream To Come Home To!
Property Specifics
| Single Family | |
| — | |
| — | |
| 1984 | |
| None | |
| Aluminum Siding | |
| Asphalt | |
| — | |
| No | |
| — |
| Du Page | |
| Scottdale | |
| 0 / Not Applicable | |
| None | |
| Lake Michigan | |
| Public Sewer | |
| Central Air | |
| Natural Gas, Forced Air | |
| 08866175 | |
| 0534117004 |
Nearby Schools
| NAME: | DISTRICT: | DISTANCE: | |
|---|---|---|---|
|
Grade School
Arbor View Elementary School |
89 | — | |
|
Middle School
Glen Crest Middle School |
89 | Not in DB | |
|
High School
Glenbard South High School |
87 | Not in DB | |
Property History
| DATE: | EVENT: | PRICE: | SOURCE: |
|---|---|---|---|
| 23 Mar, 2009 | Sold | $283,000 | MRED MLS |
| 3 Feb, 2009 | Under contract | $289,900 | MRED MLS |
| — | Last price change | $295,000 | MRED MLS |
| 27 Sep, 2008 | Listed for sale | $314,900 | MRED MLS |
| 26 May, 2015 | Sold | $295,000 | MRED MLS |
| 18 Apr, 2015 | Under contract | $305,000 | MRED MLS |
| — | Last price change | $315,000 | MRED MLS |
| 19 Mar, 2015 | Listed for sale | $315,000 | MRED MLS |
Sorry, we are updating photos, please update this page in 15 minutes
Room Specifics
All Bedroom Info:
Total Bedrooms: 3
Bedrooms Above Ground: 3
Bedrooms Below Ground: 0
Total Bedrooms: 3
Bedrooms Above Ground: 3
Bedrooms Below Ground: 0
Second Bedroom Info:
Dimensions: —
Location: —Dimensions: —
Floor Type: Wood Laminate
Third Bedroom Info:
Dimensions: —
Location: —Dimensions: —
Floor Type: Wood Laminate
Bathroom Info:
Full Bathrooms: 2
Partial Bathrooms: 0Full Bathrooms: 2
Bathroom Amenities: —
Bathroom in Basement: 0
Dining Room Info:
Dimensions: —
Location: —Dimensions: —
Floor Type: Wood Laminate
Kitchen Info:
Dimensions: —
Location: —Dimensions: —
Floor Type: Ceramic Tile
Features: Eating Area-Table Space
Living Room Info:
Dimensions: —
Location: —Dimensions: —
Floor Type: Wood Laminate
Family Room Info:
Dimensions: —
Location: —Dimensions: —
Floor Type: Wood Laminate
Additional Rooms Info:
Rooms: No additional rooms
Basement: NoneRooms: No additional rooms
Other Specifics
| 2 | |
| Concrete Perimeter | |
| Garage | |
| — | |
| — | |
| — | |
| Deck, Gazebo | |
| — | |
| 70 X 132 X 70 X 131 | |
| Pull Down Stair | |
| Full | |
| Vaulted/Cathedral Ceilings, First Floor Laundry | |
| Range, Dishwasher, Refrigerator, Washer, Dryer, Disposal, Stainless Steel Appliance(s) | |
| Not in DB | |
| — | |
| — | |
| — |
Tax History
| Year | Property Taxes |
|---|---|
| 2009 | $5,180 |
| 2015 | $6,211 |
Contact Agent
Nearby Similar Homes
1840 Shetland Drive, Wheaton, Illinois 60189
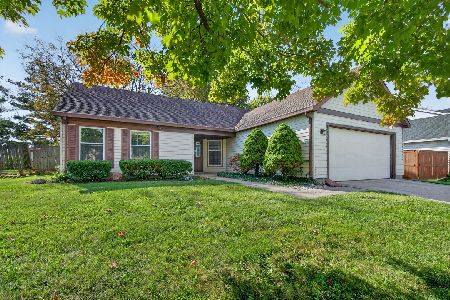
For Sale
$395,000
3 beds / 2.0 baths / 1,298 ft2
Single Family / Built: 1984
27
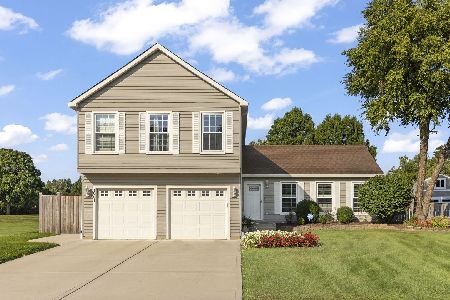
1465 Jasper Drive, Wheaton, Illinois 60189
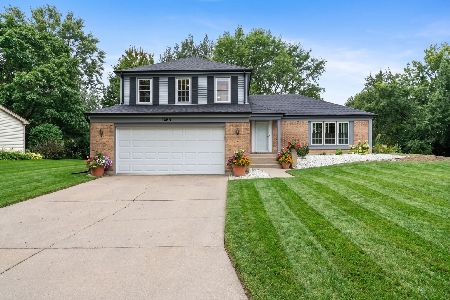
For Sale
$630,000
4 beds / 2.1 baths / 2,239 ft2
Single Family / Built: 1979
49
1937 Nottingham Lane, Wheaton, Illinois 60189
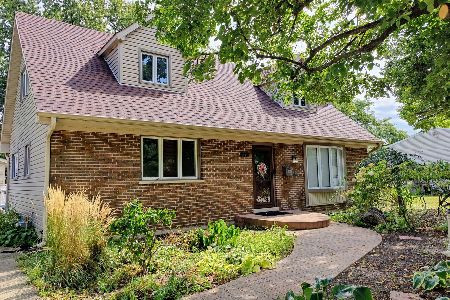
For Sale
$609,000
3 beds / 2.0 baths / 2,121 ft2
Single Family / Built: 1972
45
2287 Durham Drive, Wheaton, Illinois 60189
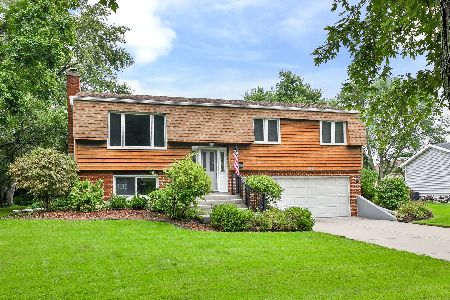
For Sale
$434,900
3 beds / 2.0 baths / 1,800 ft2
Single Family / Built: 1973
35
1905 Cheshire Lane, Wheaton, Illinois 60189
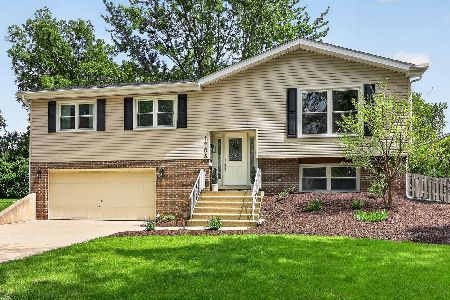
For Sale
$575,000
4 beds / 2.0 baths / 1,344 ft2
Single Family / Built: 1971
46
Nearby Sold Comparables

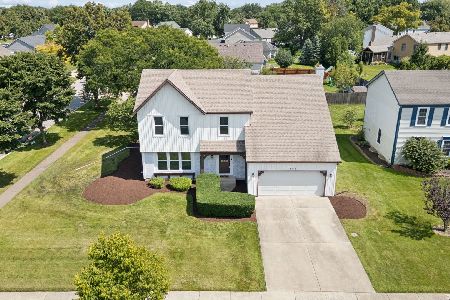

Contact Agent
Listing Provided By
Century 21 Affiliated
