

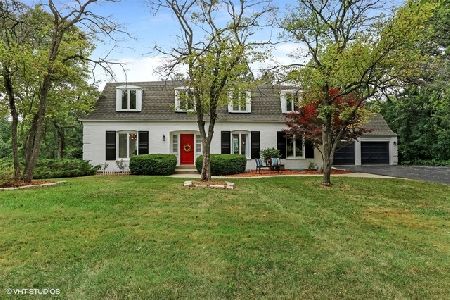
21392 Vermont Court, Kildeer, Illinois 60047
Subdivision > Farmington
Sorry, we are updating photos, please update this page in 15 minutes
$650,000
|
Sold
|
|
| Status: | Closed |
| Sqft: | 4,241 |
| Cost/Sqft: | $165 |
| Beds: | 4 |
| Baths: | 5 |
| Year Built: | 1973 |
| Property Taxes: | $20,946 |
| Days On Market: | 5587 |
| Lot Size: | 0,00 |
Description
150k PRICE REDUCTION! NO short sale here, just priced like one! Bring Offer and have response in 48-72hours*Rolling hills & Winding rds lead you to this BEAUTIFUL Home nestled in a quiet cul de sac*SO MUCH NEW IN LAST FEW YEARS Including*GORGEAOUS Kitchen*GRanite*SS.**Baths re-modeled*Stone Pillas Entrance*Pellas Windows & Drs*Intercom,Sec. System*Whole house GENERATOR*3 FURNACE*A/C*GORGEOUS INDOOR POO
Property Specifics
| Single Family | |
| — | |
| — | |
| 1973 | |
| Full | |
| Brick | |
| Shake | |
| — | |
| No | |
| — |
| Lake | |
| Farmington | |
| 0 / Not Applicable | |
| None | |
| Private Well | |
| Septic-Private | |
| Central Air | |
| Natural Gas, Forced Air, Sep Heating Systems - 2+, Zoned | |
| 07852434 | |
| 14263010220000 |
Nearby Schools
| NAME: | DISTRICT: | DISTANCE: | |
|---|---|---|---|
|
Middle School
Lake Zurich Middle - S Campus |
95 | Not in DB | |
|
High School
Lake Zurich High School |
95 | Not in DB | |
Property History
| DATE: | EVENT: | PRICE: | SOURCE: |
|---|---|---|---|
| 15 Feb, 2012 | Sold | $650,000 | MRED MLS |
| 30 Nov, 2011 | Under contract | $698,900 | MRED MLS |
| — | Last price change | $699,000 | MRED MLS |
| 8 Jul, 2011 | Listed for sale | $739,000 | MRED MLS |
Sorry, we are updating photos, please update this page in 15 minutes
Room Specifics
All Bedroom Info:
Total Bedrooms: 4
Bedrooms Above Ground: 4
Bedrooms Below Ground: 0
Total Bedrooms: 4
Bedrooms Above Ground: 4
Bedrooms Below Ground: 0
Second Bedroom Info:
Dimensions: —
Location: —Dimensions: —
Floor Type: Carpet
Third Bedroom Info:
Dimensions: —
Location: —Dimensions: —
Floor Type: Carpet
Fourth Bedroom Info:
Dimensions: —
Location: —Dimensions: —
Floor Type: Carpet
Bathroom Info:
Full Bathrooms: 5
Partial Bathrooms: 1Full Bathrooms: 5
Bathroom Amenities: Whirlpool, Separate Shower
Bathroom in Basement: 1
Dining Room Info:
Dimensions: —
Location: —Dimensions: —
Floor Type: Hardwood
Kitchen Info:
Dimensions: —
Location: —Dimensions: —
Floor Type: Stone
Features: Eating Area-Table Space, Island, Pantry-Closet
Laundry Room Info:
Dimensions: —
Location: —Dimensions: —
Floor Type: Travertine
Living Room Info:
Dimensions: —
Location: —Dimensions: —
Floor Type: Hardwood
Family Room Info:
Dimensions: —
Location: —Dimensions: —
Floor Type: Hardwood
Additional Rooms Info:
Rooms: Bonus Room, Foyer, Game Room, Library, Recreation Room, Sitting Room, Heated Sun Room, Other Room
Basement: FullRooms: Bonus Room, Foyer, Game Room, Library, Recreation Room, Sitting Room, Heated Sun Room, Other Room
Other Specifics
| 4 | |
| — | |
| Garage | |
| — | |
| — | |
| — | |
| Patio, Brick Paver Patio, In Ground Pool | |
| Cul-De-Sac | |
| 90.64X288X100X266.67X270 | |
| — | |
| Full | |
| Vaulted/Cathedral Ceilings, Skylight(s), Sauna/Steam Room, Hardwood Floors, First Floor Laundry, Pool Indoors | |
| Range, Microwave, Dishwasher, High End Refrigerator, Freezer, Washer, Dryer, Disposal, Stainless Steel Appliance(s) | |
| Not in DB | |
| — | |
| — | |
| Wood Burning, Gas Log, Gas Starter |
Tax History
| Year | Property Taxes |
|---|---|
| 2012 | $20,946 |
Contact Agent
Nearby Similar Homes
21101 Middleton Drive, Kildeer, Illinois 60047

For Sale
$1,029,900
5 beds / 4.1 baths / 5,770 ft2
Single Family / Built: 1968
38
21714 Andover Road, Kildeer, Illinois 60047

For Sale
$775,000
4 beds / 2.1 baths / 2,776 ft2
Single Family / Built: 1975
18
Nearby Sold Comparables

21375 Middleton Drive, Kildeer, Illinois 60047

Sold
$800,000
3 beds / 5.0 baths / 3,520 ft2
Single Family / Built: 1974
764


Contact Agent
Listing Provided By
RE/MAX At Home
