

214 Beverly Lane, Arlington Heights, Illinois 60004
Sorry, we are updating photos, please update this page in 15 minutes
$367,500
|
Sold
|
|
| Status: | Closed |
| Sqft: | 0 |
| Cost/Sqft: | — |
| Beds: | 3 |
| Baths: | 2 |
| Year Built: | 1956 |
| Property Taxes: | $1,869 |
| Days On Market: | 3848 |
| Lot Size: | 0,18 |
Description
A truly unique U-shaped ranch that is way larger than it appears from the street. A short walk from Mariano's, Recreation Park, Windsor Elementary School, and downtown Arlington Heights. Beautifully redeveloped from the top down....new roof, new windows, new copper water pipes, new water heater, updated electric, brand new kitchen, two new bathrooms, full finished basement....the list goes on. Just a great home, in a great location, with a great layout, and a courtyard! Come check it out
Property Specifics
| Single Family | |
| — | |
| Ranch | |
| 1956 | |
| Full | |
| Brick | |
| Asphalt | |
| — | |
| No | |
| 0.18 |
| Cook | |
| — | |
| 0 / Not Applicable | |
| None | |
| Public | |
| Public Sewer | |
| Central Air | |
| Natural Gas, Forced Air | |
| 09208859 | |
| 03294160170000 |
Nearby Schools
| NAME: | DISTRICT: | DISTANCE: | |
|---|---|---|---|
|
Grade School
Windsor Elementary School |
25 | — | |
|
High School
Prospect High School |
214 | Not in DB | |
Property History
| DATE: | EVENT: | PRICE: | SOURCE: |
|---|---|---|---|
| 25 Dec, 2015 | Sold | $230,000 | MRED MLS |
| 21 Nov, 2015 | Under contract | $249,900 | MRED MLS |
| 17 Nov, 2015 | Listed for sale | $249,900 | MRED MLS |
| 15 Jul, 2016 | Sold | $367,500 | MRED MLS |
| 25 May, 2016 | Under contract | $379,900 | MRED MLS |
| — | Last price change | $384,900 | MRED MLS |
| 28 Apr, 2016 | Listed for sale | $384,900 | MRED MLS |
Sorry, we are updating photos, please update this page in 15 minutes
Room Specifics
All Bedroom Info:
Total Bedrooms: 3
Bedrooms Above Ground: 3
Bedrooms Below Ground: 0
Total Bedrooms: 3
Bedrooms Above Ground: 3
Bedrooms Below Ground: 0
Second Bedroom Info:
Dimensions: —
Location: —Dimensions: —
Floor Type: Hardwood
Third Bedroom Info:
Dimensions: —
Location: —Dimensions: —
Floor Type: Hardwood
Bathroom Info:
Full Bathrooms: 2
Partial Bathrooms: 0Full Bathrooms: 2
Bathroom Amenities: —
Bathroom in Basement: 1
Dining Room Info:
Dimensions: —
Location: —Dimensions: —
Floor Type: Hardwood
Kitchen Info:
Dimensions: —
Location: —Dimensions: —
Floor Type: Hardwood
Laundry Room Info:
Dimensions: —
Location: —Dimensions: —
Floor Type: Ceramic Tile
Living Room Info:
Dimensions: —
Location: —Dimensions: —
Floor Type: Hardwood
Family Room Info:
Dimensions: —
Location: —Dimensions: —
Floor Type: Carpet
Additional Rooms Info:
Rooms: Foyer, Recreation Room, Storage
Basement: FullRooms: Foyer, Recreation Room, Storage
Other Specifics
| 1 | |
| Concrete Perimeter | |
| Garage | |
| — | |
| — | |
| — | |
| — | |
| — | |
| 60 X 132 | |
| — | |
| None | |
| Hardwood Floors | |
| Range, Microwave, Dishwasher, High End Refrigerator, Disposal, Stainless Steel Appliance(s) | |
| Not in DB | |
| — | |
| — | |
| Wood Burning |
Tax History
| Year | Property Taxes |
|---|---|
| 2015 | $1,869 |
| 2016 | $1,869 |
Contact Agent
Nearby Similar Homes
711 Euclid Avenue, Arlington Heights, Illinois 60004

For Sale
$400,000
3 beds / 1.0 baths / 1,343 ft2
Single Family / Built: 1947
47
26 Dryden Place, Arlington Heights, Illinois 60004

For Sale
$715,000
3 beds / 2.1 baths / 1,995 ft2
Single Family / Built: 2013
26
14 Dryden Place, Arlington Heights, Illinois 60004

For Sale
$725,000
3 beds / 3.1 baths / 2,131 ft2
Single Family / Built: 2016
61
24 Belmont Avenue, Arlington Heights, Illinois 60004
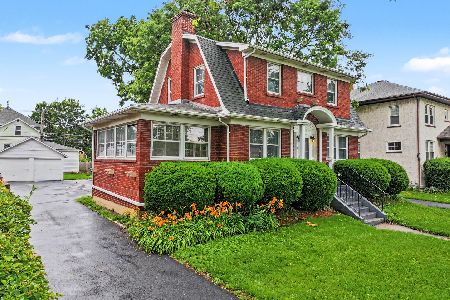
For Sale
$612,000
3 beds / 1.1 baths / 1,940 ft2
Single Family / Built: 1926
96
300 Euclid Avenue, Arlington Heights, Illinois 60004

For Sale
$1,995,000
6 beds / 3.1 baths / 5,400 ft2
Single Family / Built: 1907
41
411 Arlington Heights Road, Arlington Heights, Illinois 60004

For Sale
$275,000
3 beds / 1.0 baths / 1,200 ft2
Single Family / Built: 1922
53
Nearby Sold Comparables

52 Beverly Lane, Arlington Heights, Illinois 60004
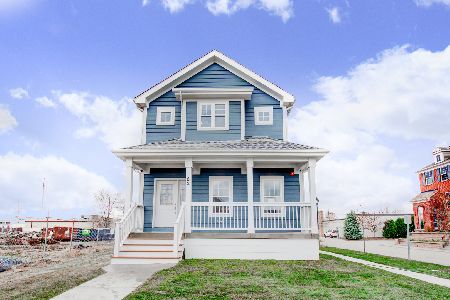
Sold
$525,000
3 beds / 3.1 baths / 2,405 ft2
Single Family / Built: 2020
2188
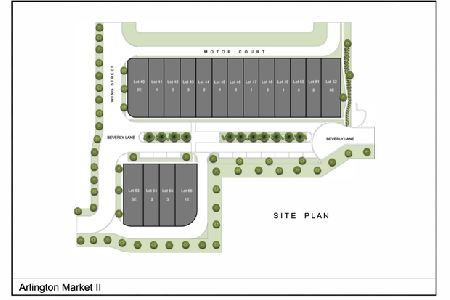
48 Beverly Lane, Arlington Heights, Illinois 60004
Sold
$495,000
3 beds / 3.1 baths / 2,405 ft2
Single Family / Built: 2021
2104
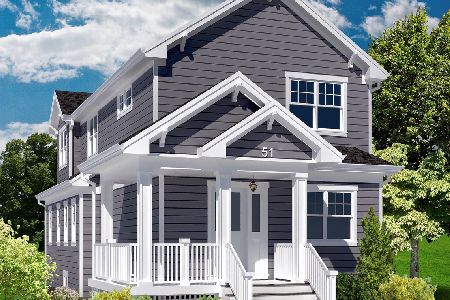
51 Beverly Lane, Arlington Heights, Illinois 60004
Sold
$545,000
3 beds / 3.1 baths / 2,405 ft2
Single Family / Built: 2020
2177
47 Beverly Lane, Arlington Heights, Illinois 60004
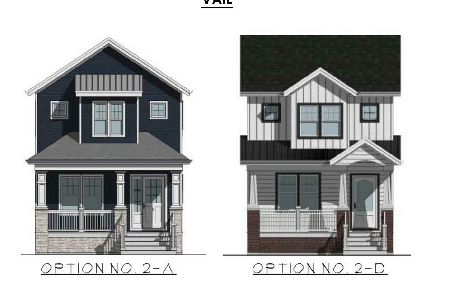
Sold
$495,000
3 beds / 3.1 baths / 2,405 ft2
Single Family / Built: 2021
2139
Contact Agent
Listing Provided By
Roppolo Realty, Inc.
