

214 Gay Court, Glenwood, Illinois 60425


$294,000
|
Sold
|
|
| Status: | Closed |
| Sqft: | 1,088 |
| Cost/Sqft: | $267 |
| Beds: | 3 |
| Baths: | 2 |
| Year Built: | 1963 |
| Property Taxes: | $8,004 |
| Days On Market: | 258 |
| Lot Size: | 0,00 |
Description
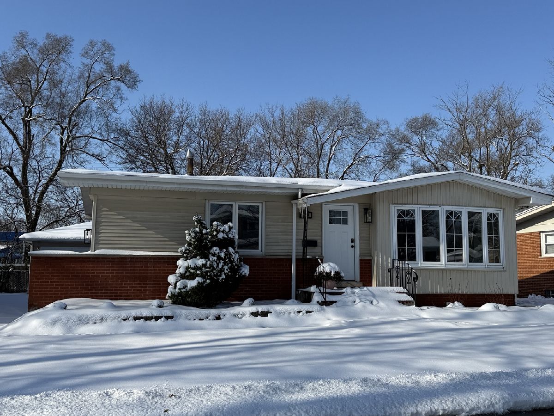
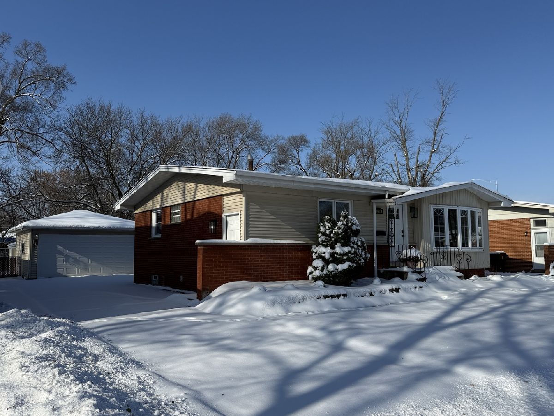
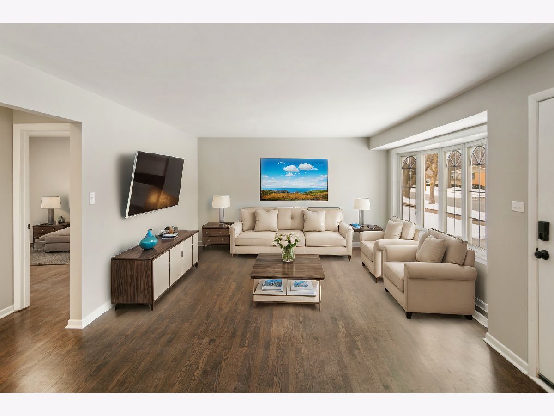
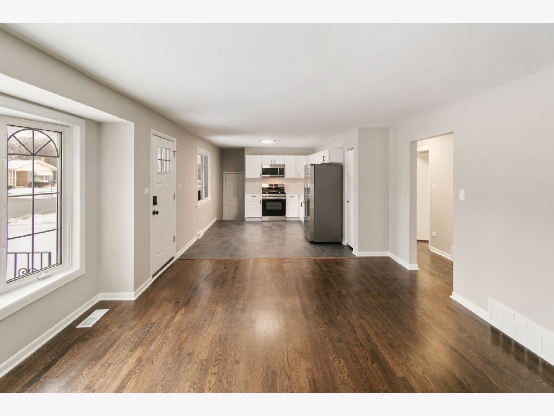
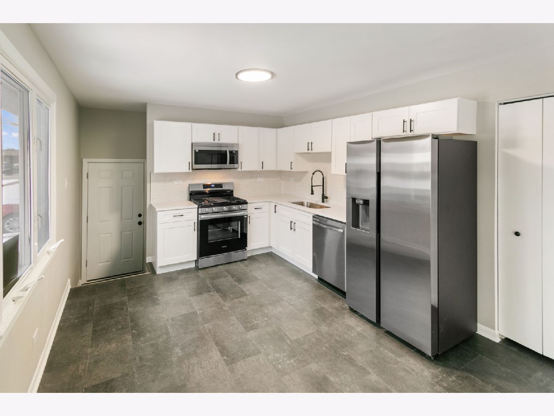
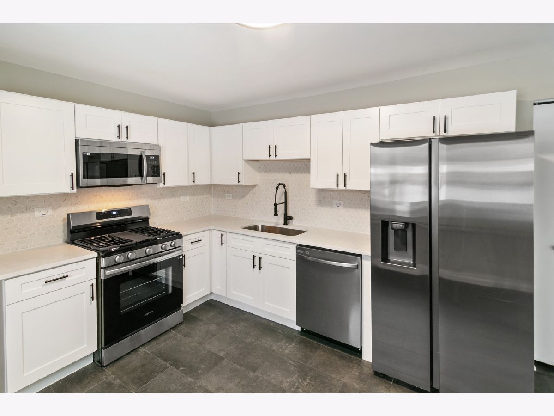
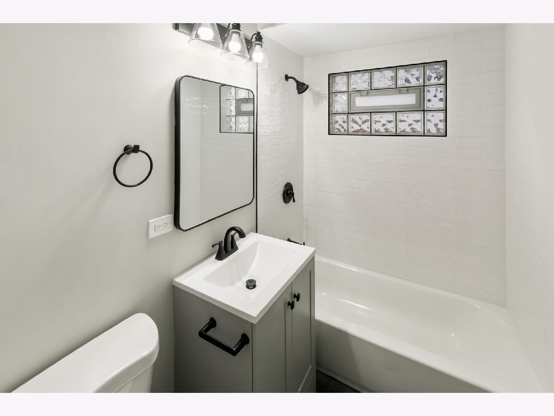
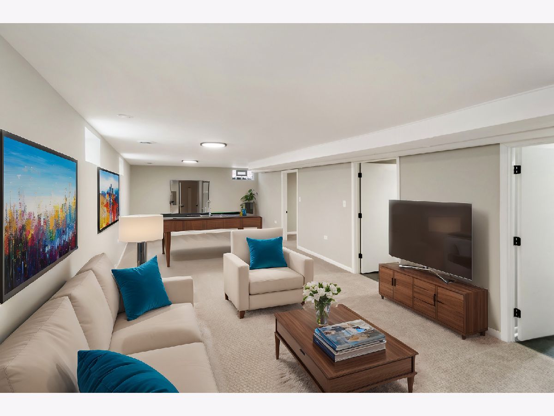
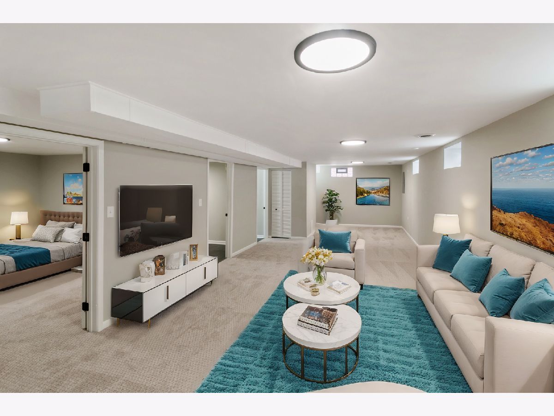
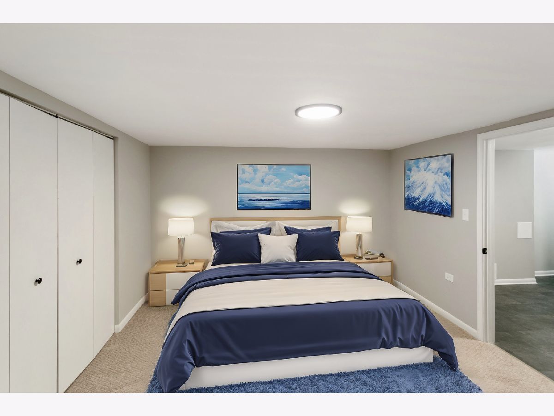
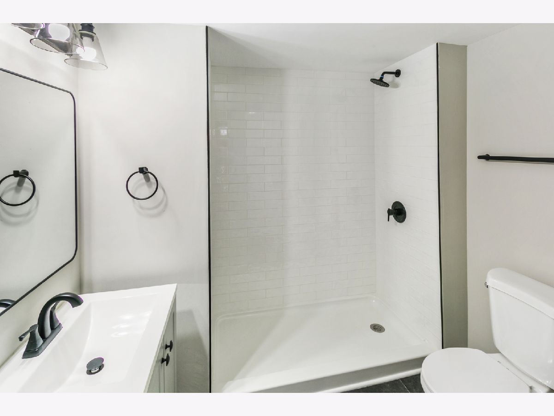
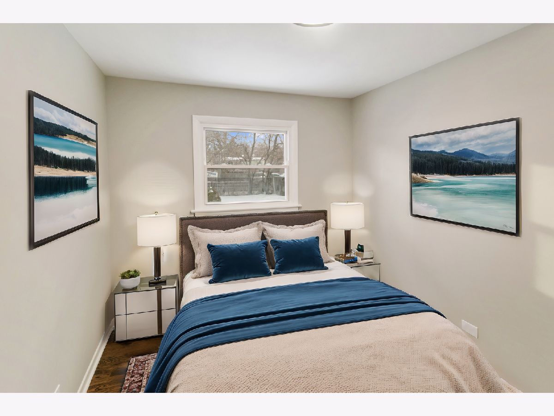
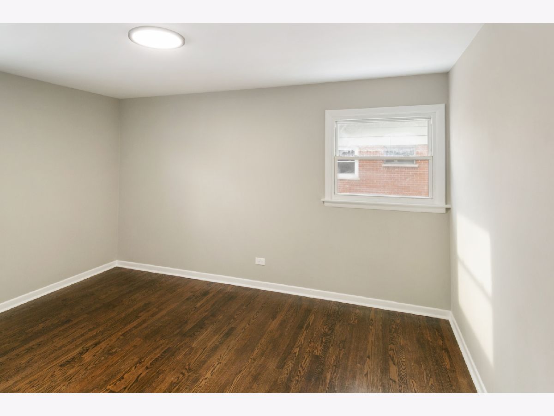

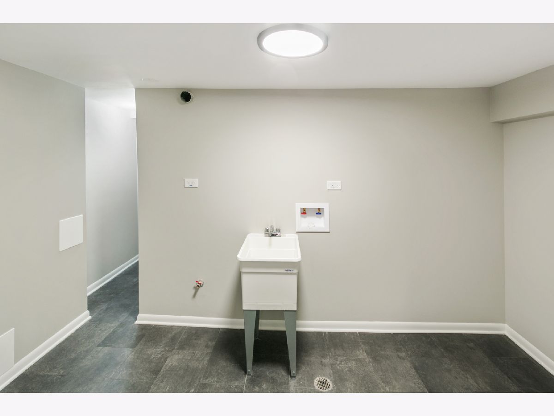
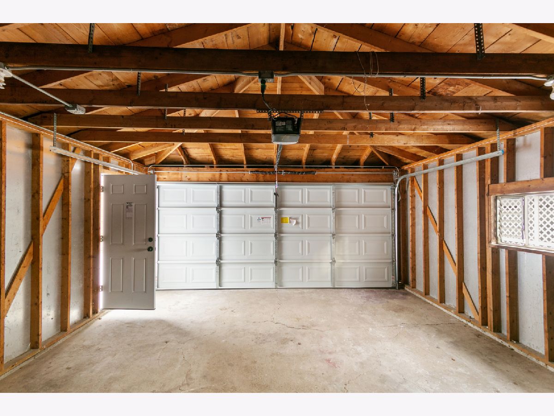

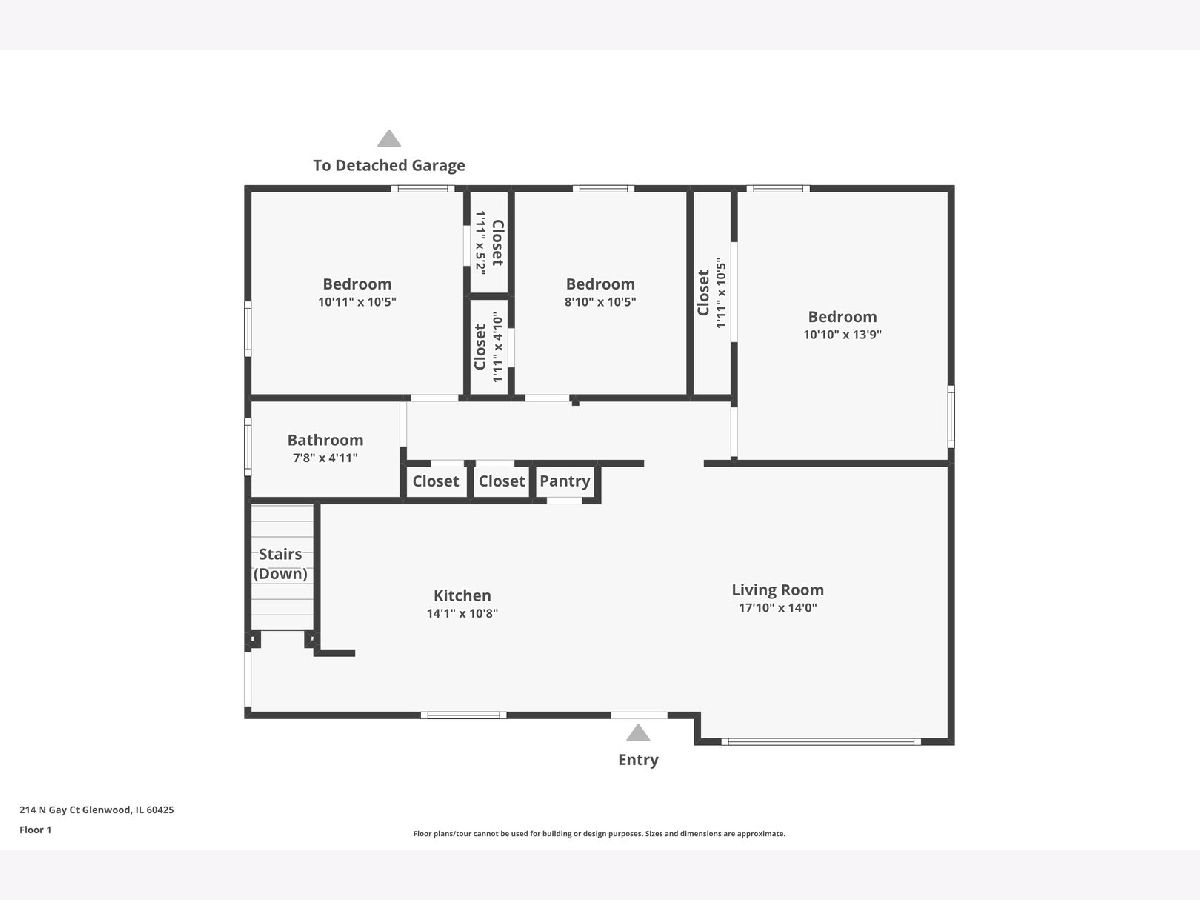
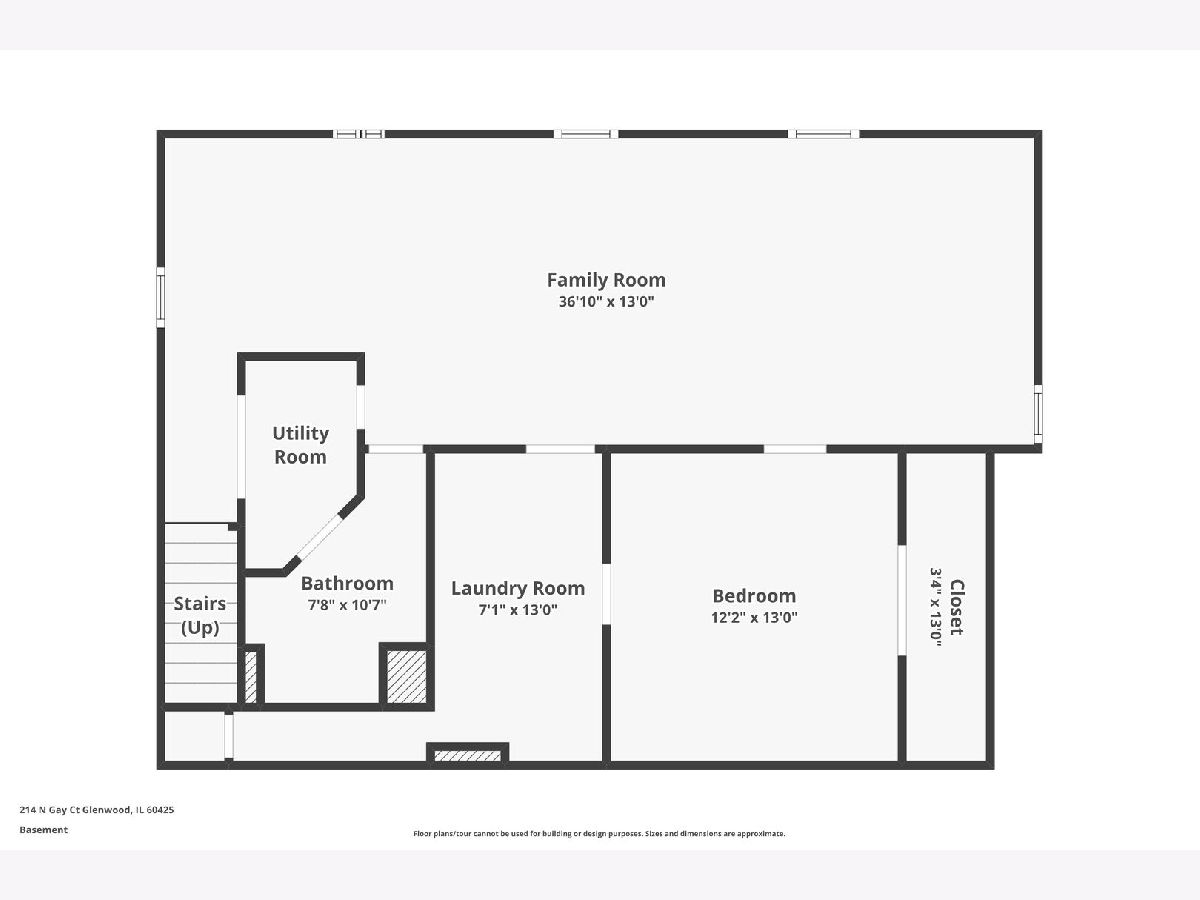
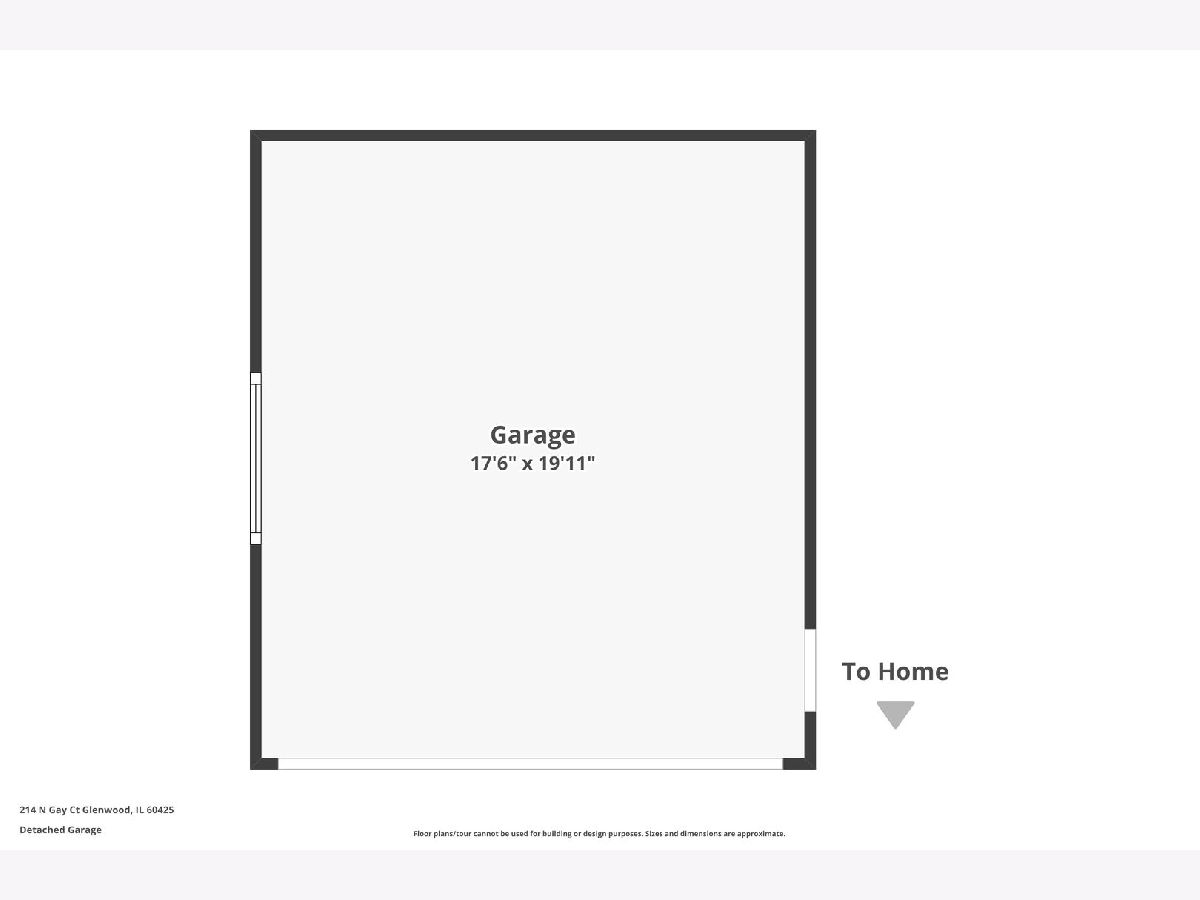
Looking for assistance? This home is IHDAccess Eligible for many buyers! This beautifully updated home is ready for its new owners and is situated in the highly sought-after Homewood-Flossmoor school district! The gorgeous new kitchen features quartz countertops, white shaker cabinets, and stainless steel appliances. Enjoy all-new flooring, with warm refinished hardwood, luxury vinyl plank, and fresh carpet throughout. The interior boasts new paint, fixtures, and lighting, along with updated bathrooms, a new electrical panel, and new drain tile in the basement. This charming brick and frame ranch includes 3 bedrooms on the main level, with an optional 4th bedroom in the finished basement, plus a convenient 2-car detached garage. It is ideally located near shopping and dining options. Please note that the current taxes do not reflect a potential homeowners exemption of approximately 1,475 per year-please consult your agent, attorney, or lender for precise figures. Full village permits were obtained for the renovations. Explore the property further by viewing the 3D tour with a floor plan, and be sure to schedule your private showing today!
Property Specifics
| Single Family | |
| — | |
| — | |
| 1963 | |
| — | |
| — | |
| No | |
| — |
| Cook | |
| — | |
| — / Not Applicable | |
| — | |
| — | |
| — | |
| 12542147 | |
| 32041010020000 |
Nearby Schools
| NAME: | DISTRICT: | DISTANCE: | |
|---|---|---|---|
|
Grade School
Longwood Elementary School |
167 | — | |
|
Middle School
Brookwood Junior High School |
167 | Not in DB | |
|
High School
Homewood-flossmoor High School |
233 | Not in DB | |
Property History
| DATE: | EVENT: | PRICE: | SOURCE: |
|---|---|---|---|
| 3 Dec, 2024 | Sold | $154,000 | MRED MLS |
| 5 Nov, 2024 | Under contract | $149,900 | MRED MLS |
| 17 Oct, 2024 | Listed for sale | $149,900 | MRED MLS |
| 24 Mar, 2026 | Sold | $294,000 | MRED MLS |
| 17 Feb, 2026 | Under contract | $290,700 | MRED MLS |
| — | Last price change | $292,700 | MRED MLS |
| 7 Jan, 2026 | Listed for sale | $292,700 | MRED MLS |
Room Specifics
Total Bedrooms: 4
Bedrooms Above Ground: 3
Bedrooms Below Ground: 1
Dimensions: —
Floor Type: —
Dimensions: —
Floor Type: —
Dimensions: —
Floor Type: —
Full Bathrooms: 2
Bathroom Amenities: Separate Shower
Bathroom in Basement: 1
Rooms: —
Basement Description: —
Other Specifics
| 2 | |
| — | |
| — | |
| — | |
| — | |
| 0.18 | |
| Unfinished | |
| — | |
| — | |
| — | |
| Not in DB | |
| — | |
| — | |
| — | |
| — |
Tax History
| Year | Property Taxes |
|---|---|
| 2024 | $6,625 |
| 2026 | $8,004 |
Contact Agent
Nearby Similar Homes


Nearby Sold Comparables


Contact Agent
Listing Provided By
Chase Real Estate LLC
