

214 Russel Street, Mount Prospect, Illinois 60056
Sorry, we are updating photos, please update this page in 15 minutes
$359,000
|
Sold
|
|
| Status: | Closed |
| Sqft: | 1,272 |
| Cost/Sqft: | $299 |
| Beds: | 3 |
| Baths: | 3 |
| Year Built: | 1950 |
| Property Taxes: | $7,138 |
| Days On Market: | 2848 |
| Lot Size: | 0,17 |
Description
Beautifully maintained all brick Georgian in a very desirable neighborhood. It features hardwood floors, stainless steel appliances & Brazilian granite counter tops. Step out to a cedar deck and enjoy your fenced in yard. The basement is finished with a full bathroom. Kitchen remodeled in 2015. Basement carpet is brand new. Roof, gutters, fence and driveway were done in 2017. A/C replaced in 2016. Tuck pointing in 2014. Windows and solid core 6 panel doors were done several years ago. The schools are excellent and the home is conveniently located 6 blocks to the Metra and downtown Mt. Prospect.
Property Specifics
| Single Family | |
| — | |
| Georgian | |
| 1950 | |
| Full | |
| Brick | |
| Asphalt | |
| 2 STORY | |
| No | |
| 0.17 |
| Cook | |
| — | |
| 0 / Not Applicable | |
| None | |
| Lake Michigan | |
| Public Sewer | |
| Central Air | |
| Natural Gas, Forced Air | |
| 10169351 | |
| 03343120150000 |
Nearby Schools
| NAME: | DISTRICT: | DISTANCE: | |
|---|---|---|---|
|
Grade School
Fairview Elementary School |
57 | — | |
|
Middle School
Lincoln Junior High School |
57 | Not in DB | |
|
High School
Prospect High School |
214 | Not in DB | |
Property History
| DATE: | EVENT: | PRICE: | SOURCE: |
|---|---|---|---|
| 25 Mar, 2019 | Sold | $359,000 | MRED MLS |
| 20 Feb, 2019 | Under contract | $379,900 | MRED MLS |
| 9 Jan, 2019 | Listed for sale | $379,900 | MRED MLS |
Sorry, we are updating photos, please update this page in 15 minutes
Room Specifics
All Bedroom Info:
Total Bedrooms: 3
Bedrooms Above Ground: 3
Bedrooms Below Ground: 0
Total Bedrooms: 3
Bedrooms Above Ground: 3
Bedrooms Below Ground: 0
Second Bedroom Info:
Dimensions: —
Location: —Dimensions: —
Floor Type: Hardwood
Third Bedroom Info:
Dimensions: —
Location: —Dimensions: —
Floor Type: Hardwood
Bathroom Info:
Full Bathrooms: 3
Partial Bathrooms: 1Full Bathrooms: 3
Bathroom Amenities: —
Bathroom in Basement: 1
Dining Room Info:
Dimensions: —
Location: —Dimensions: —
Floor Type: Hardwood
Kitchen Info:
Dimensions: —
Location: —Dimensions: —
Floor Type: Hardwood
Features: Eating Area-Breakfast Bar
Laundry Room Info:
Dimensions: —
Location: —Dimensions: —
Floor Type: Vinyl
Living Room Info:
Dimensions: —
Location: —Dimensions: —
Floor Type: Hardwood
Family Room Info:
Dimensions: —
Location: —Dimensions: —
Floor Type: Carpet
Additional Rooms Info:
Rooms: Other Room
Basement: FullRooms: Other Room
Other Specifics
| 1 | |
| Concrete Perimeter | |
| Garage | |
| — | |
| — | |
| — | |
| Deck | |
| Fenced Yard | |
| 55X131X55X131 | |
| — | |
| None | |
| Hardwood Floors | |
| Range, Microwave, Dishwasher, Refrigerator, Washer, Dryer | |
| Not in DB | |
| Sidewalks, Street Lights, Street Paved | |
| — | |
| — |
Tax History
| Year | Property Taxes |
|---|---|
| 2019 | $7,138 |
Contact Agent
Nearby Similar Homes
119 Wille Street, Mount Prospect, Illinois 60056

For Sale
$415,000
3 beds / 2.0 baths / 1,074 ft2
Single Family / Built: 1953
19
202 Prospect Manor Avenue, Mount Prospect, Illinois 60056

For Sale
$624,900
3 beds / 3.0 baths / 1,724 ft2
Single Family / Built: 1953
26
109 Main Street, Mount Prospect, Illinois 60056

For Sale
$335,000
2 beds / 1.0 baths / 1,035 ft2
Single Family / Built: 1948
88
520 Eastwood Avenue, Mount Prospect, Illinois 60056

For Sale
$440,000
4 beds / 2.0 baths / 1,416 ft2
Single Family / Built: 1949
11
107 Hi Lusi Avenue, Mount Prospect, Illinois 60056

For Sale
$549,900
5 beds / 2.0 baths / 0 ft2
Single Family / Built: 1951
25
311 Mac Arthur Boulevard, Mount Prospect, Illinois 60056

For Sale
$650,000
4 beds / 2.1 baths / 2,290 ft2
Single Family / Built: 1953
19
Nearby Sold Comparables
216 Russel Street, Mount Prospect, Illinois 60056

Sold
$329,000
3 beds / 2.0 baths / 1,200 ft2
Single Family / Built: 1951
3266
216 Russel Street, Mount Prospect, Illinois 60056
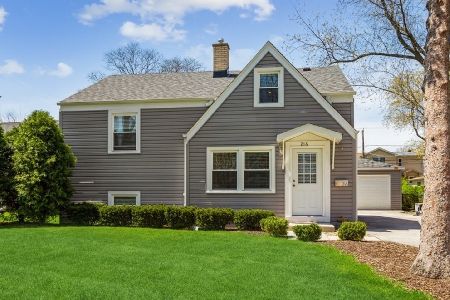
Sold
$339,900
3 beds / 2.0 baths / 1,200 ft2
Single Family / Built: 1951
1637
212 Russel Street, Mount Prospect, Illinois 60056
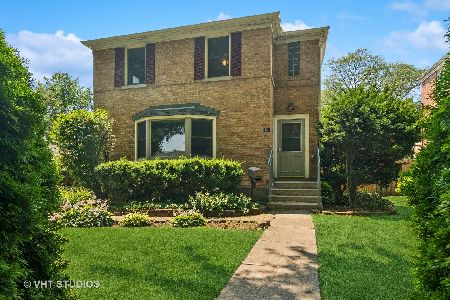
Sold
$475,000
3 beds / 2.0 baths / 1,342 ft2
Single Family / Built: 1952
474
213 Elmhurst Avenue, Mount Prospect, Illinois 60056
Sold
$529,700
4 beds / 3.1 baths / 4,300 ft2
Single Family / Built: 1967
2441
Mount Prospect, Illinois 60056
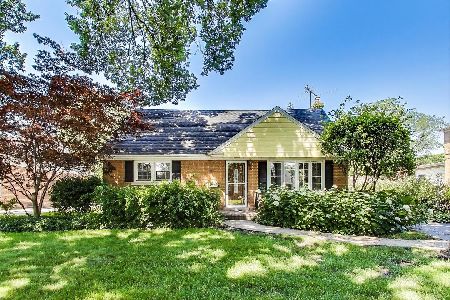
Sold
$399,000
4 beds / 2.0 baths / 2,752 ft2
Single Family / Built: 1953
445
Contact Agent
Listing Provided By
Coldwell Banker Residential
