

214 Sunbury Drive, St Charles, Illinois 60175
Subdivision > Harvest Hills
Sorry, we are updating photos, please update this page in 15 minutes
$245,000
|
Sold
|
|
| Status: | Closed |
| Sqft: | 2,352 |
| Cost/Sqft: | $110 |
| Beds: | 3 |
| Baths: | 3 |
| Year Built: | 2000 |
| Property Taxes: | $6,938 |
| Days On Market: | 5386 |
| Lot Size: | 0,00 |
Description
WELL MAINTAINED HOME FEATURES: NICELY FINISHED BSMT W/LOTS OF RECESSED LIGHTING, PRIVACY FENCED YARD, EXPANSIVE BRICK PAVED PATIO, VERSATILE LOFT... LIV & DINING ROOMS W/WOOD LAMINATE FLOORING... HUGE ISLE KITCH W/QUARTZ COUNTERS & ABUNDANT CABINETS! SPACIOUS FAM RM W/LOTS OF WINDOWS & WOOD LAMINATE FLOORING. MASTER BEDROOM W/HUGE WALK-IN CLOSET. GREAT NEIGHBORHOOD & LOCATION CLOSE TO PARKS & POOL!!
Property Specifics
| Single Family | |
| — | |
| Traditional | |
| 2000 | |
| Full | |
| Vinyl Siding | |
| Asphalt | |
| — | |
| No | |
| — |
| Kane | |
| Harvest Hills | |
| 254 / Annual | |
| Insurance | |
| Public | |
| Public Sewer | |
| Central Air | |
| Natural Gas, Forced Air | |
| 07987353 | |
| 0929357004 |
Nearby Schools
| NAME: | DISTRICT: | DISTANCE: | |
|---|---|---|---|
|
Grade School
Davis Elementary School |
303 | — | |
|
Middle School
Wredling Middle School |
303 | Not in DB | |
|
High School
St Charles East High School |
303 | Not in DB | |
Property History
| DATE: | EVENT: | PRICE: | SOURCE: |
|---|---|---|---|
| 27 Apr, 2012 | Sold | $245,000 | MRED MLS |
| 10 Mar, 2012 | Under contract | $258,000 | MRED MLS |
| — | Last price change | $277,000 | MRED MLS |
| 2 Feb, 2012 | Listed for sale | $289,000 | MRED MLS |
Sorry, we are updating photos, please update this page in 15 minutes
Room Specifics
All Bedroom Info:
Total Bedrooms: 3
Bedrooms Above Ground: 3
Bedrooms Below Ground: 0
Total Bedrooms: 3
Bedrooms Above Ground: 3
Bedrooms Below Ground: 0
Second Bedroom Info:
Dimensions: —
Location: —Dimensions: —
Floor Type: Carpet
Third Bedroom Info:
Dimensions: —
Location: —Dimensions: —
Floor Type: Carpet
Bathroom Info:
Full Bathrooms: 3
Partial Bathrooms: 1Full Bathrooms: 3
Bathroom Amenities: Double Sink
Bathroom in Basement: 0
Dining Room Info:
Dimensions: —
Location: —Dimensions: —
Floor Type: Wood Laminate
Kitchen Info:
Dimensions: —
Location: —Dimensions: —
Floor Type: Ceramic Tile
Features: Eating Area-Breakfast Bar, Eating Area-Table Space, Island, Pantry-Closet
Laundry Room Info:
Dimensions: —
Location: —Dimensions: —
Floor Type: Vinyl
Living Room Info:
Dimensions: —
Location: —Dimensions: —
Floor Type: Wood Laminate
Family Room Info:
Dimensions: —
Location: —Dimensions: —
Floor Type: Wood Laminate
Additional Rooms Info:
Rooms: Game Room, Loft, Recreation Room
Basement: FullRooms: Game Room, Loft, Recreation Room
Other Specifics
| 2 | |
| Concrete Perimeter | |
| Garage | |
| — | |
| — | |
| — | |
| Brick Paver Patio | |
| Fenced Yard, Landscaped | |
| 93X136X31X123 | |
| — | |
| Full | |
| Wood Laminate Floors, First Floor Laundry | |
| Range, Microwave, Dishwasher, Disposal | |
| Not in DB | |
| Pool, Sidewalks, Street Lights, Street Paved | |
| — | |
| — |
Tax History
| Year | Property Taxes |
|---|---|
| 2012 | $6,938 |
Contact Agent
Nearby Similar Homes
271 Fairhaven Drive, St Charles, Illinois 60175

For Sale
$579,900
4 beds / 2.2 baths / 3,241 ft2
Single Family / Built: 2001
51
314 Red Sky Drive, St Charles, Illinois 60175

For Sale
$499,900
3 beds / 2.1 baths / 2,251 ft2
Single Family / Built: 2002
13
38W274 Bernice Drive, St Charles, Illinois 60174

For Sale
$519,900
3 beds / 3.0 baths / 2,474 ft2
Single Family / Built: 1975
53
3601 Deville Lane, St Charles, Illinois 60175

For Sale
$549,800
4 beds / 2.1 baths / 2,360 ft2
Single Family / Built: 2000
33
Nearby Sold Comparables
224 Sunbury Drive, St Charles, Illinois 60175
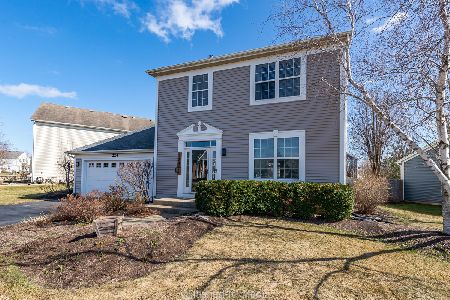
Sold
$349,900
4 beds / 2.1 baths / 3,073 ft2
Single Family / Built: 2000
2060
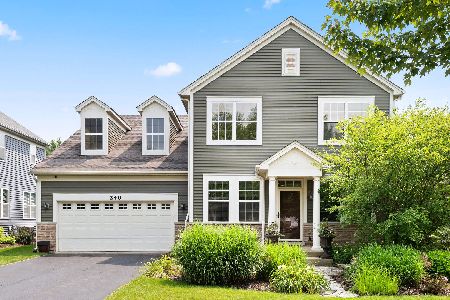
224 Sunbury Drive, St Charles, Illinois 60175

Sold
$339,800
4 beds / 2.1 baths / 2,576 ft2
Single Family / Built: 2000
2782
217 Sunbury Drive, St Charles, Illinois 60175
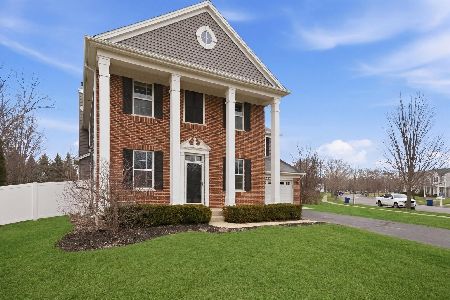
Sold
$574,900
4 beds / 2.1 baths / 3,707 ft2
Single Family / Built: 2000
185
Contact Agent
Listing Provided By
RE/MAX All Pro
