

217 Sunbury Drive, St Charles, Illinois 60175
Subdivision > Harvest Hills
Sorry, we are updating photos, please update this page in 15 minutes
$317,500
|
Sold
|
|
| Status: | Closed |
| Sqft: | 3,035 |
| Cost/Sqft: | $110 |
| Beds: | 4 |
| Baths: | 3 |
| Year Built: | 2000 |
| Property Taxes: | $8,288 |
| Days On Market: | 4779 |
| Lot Size: | 0,32 |
Description
Immaculate 2-story, 4BR/2.5BA, pro ldscp, paver patio, garden area, vaulted & 9' clngs, hardwood floors, 2-story family rm, den w/French doors set up as wine room, beadboard wainscoting on stairs to fin. bmt. w/rec/bar/exc area, storage w/crawl. Kit. w/recessed & pendant ltg, eat-in area, granite, island w/brkfst bar & storage, double oven, gas cooktop, 2nd flr laundry. Move-in ready! St. Charles schools! Location!
Property Specifics
| Single Family | |
| — | |
| — | |
| 2000 | |
| Partial | |
| Vinyl Siding, Brick | |
| Asphalt | |
| FARNSWORTH | |
| No | |
| 0.32 |
| Kane | |
| Harvest Hills | |
| 255 / Annual | |
| Insurance | |
| Public | |
| Public Sewer | |
| Central Air | |
| Natural Gas, Forced Air | |
| 08457494 | |
| 0929355009 |
Property History
| DATE: | EVENT: | PRICE: | SOURCE: |
|---|---|---|---|
| 21 Nov, 2013 | Sold | $317,500 | MRED MLS |
| 14 Oct, 2013 | Under contract | $335,000 | MRED MLS |
| 1 Oct, 2013 | Listed for sale | $335,000 | MRED MLS |
| 20 Dec, 2019 | Sold | $355,000 | MRED MLS |
| 10 Nov, 2019 | Under contract | $359,900 | MRED MLS |
| 6 Oct, 2019 | Listed for sale | $359,900 | MRED MLS |
| 7 Jul, 2026 | Sold | $545,000 | MRED MLS |
| 11 May, 2026 | Under contract | $574,900 | MRED MLS |
| 30 Apr, 2026 | Listed for sale | $574,900 | MRED MLS |
Sorry, we are updating photos, please update this page in 15 minutes
Room Specifics
All Bedroom Info:
Total Bedrooms: 4
Bedrooms Above Ground: 4
Bedrooms Below Ground: 0
Total Bedrooms: 4
Bedrooms Above Ground: 4
Bedrooms Below Ground: 0
Second Bedroom Info:
Dimensions: —
Location: —Dimensions: —
Floor Type: Carpet
Third Bedroom Info:
Dimensions: —
Location: —Dimensions: —
Floor Type: Carpet
Fourth Bedroom Info:
Dimensions: —
Location: —Dimensions: —
Floor Type: Carpet
Bathroom Info:
Full Bathrooms: 3
Partial Bathrooms: 1Full Bathrooms: 3
Bathroom Amenities: Whirlpool, Separate Shower, Double Sink
Bathroom in Basement: 0
Dining Room Info:
Dimensions: —
Location: —Dimensions: —
Floor Type: Hardwood
Kitchen Info:
Dimensions: —
Location: —Dimensions: —
Floor Type: Hardwood
Features: Eating Area-Breakfast Bar, Eating Area-Table Space, Island, Pantry-Closet
Living Room Info:
Dimensions: —
Location: —Dimensions: —
Floor Type: Hardwood
Family Room Info:
Dimensions: —
Location: —Dimensions: —
Floor Type: Hardwood
Additional Rooms Info:
Rooms: Den, Loft, Recreation Room
Basement: PartialRooms: Den, Loft, Recreation Room
Other Specifics
| 3 | |
| Concrete Perimeter | |
| Garage | |
| — | |
| — | |
| — | |
| Porch, Brick Paver Patio, Outdoor Fireplace | |
| Corner Lot, Cul-De-Sac, Irregular Lot, Landscaped | |
| 90X69X174X12X166 | |
| — | |
| Full | |
| Vaulted/Cathedral Ceilings, Bar-Dry, Hardwood Floors, Second Floor Laundry | |
| Double Oven, Range, Microwave, Dishwasher, Refrigerator, Disposal | |
| Not in DB | |
| Sidewalks, Street Paved | |
| — | |
| Gas Starter |
Tax History
| Year | Property Taxes |
|---|---|
| 2013 | $8,288 |
| 2019 | $9,045 |
| 2026 | $11,159 |
Contact Agent
Nearby Similar Homes
271 Fairhaven Drive, St Charles, Illinois 60175

For Sale
$579,900
4 beds / 2.2 baths / 3,241 ft2
Single Family / Built: 2001
51
314 Red Sky Drive, St Charles, Illinois 60175

For Sale
$499,900
3 beds / 2.1 baths / 2,251 ft2
Single Family / Built: 2002
13
38W274 Bernice Drive, St Charles, Illinois 60174

For Sale
$519,900
3 beds / 3.0 baths / 2,474 ft2
Single Family / Built: 1975
53
3601 Deville Lane, St Charles, Illinois 60175

For Sale
$549,800
4 beds / 2.1 baths / 2,360 ft2
Single Family / Built: 2000
33
Nearby Sold Comparables
217 Sunbury Drive, St Charles, Illinois 60175
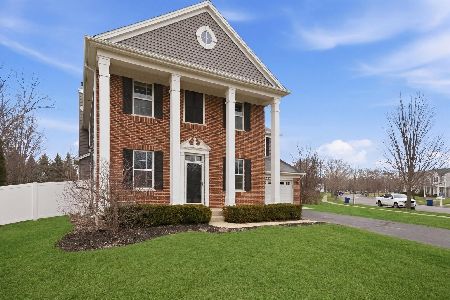
Sold
$574,900
4 beds / 2.1 baths / 3,707 ft2
Single Family / Built: 2000
185
219 Sunbury Drive, St Charles, Illinois 60175

Sold
$299,900
3 beds / 2.1 baths / 0 ft2
Single Family / Built: 2000
4994
224 Sunbury Drive, St Charles, Illinois 60175
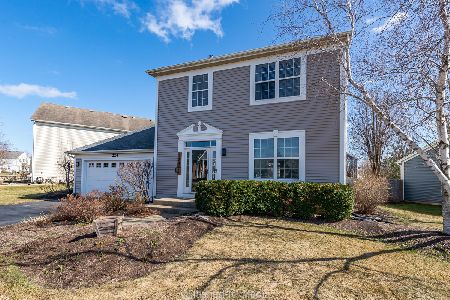
Sold
$349,900
4 beds / 2.1 baths / 3,073 ft2
Single Family / Built: 2000
2060
224 Sunbury Drive, St Charles, Illinois 60175
Sold
$339,800
4 beds / 2.1 baths / 2,576 ft2
Single Family / Built: 2000
2782
Contact Agent
Listing Provided By
RE/MAX All Pro
