

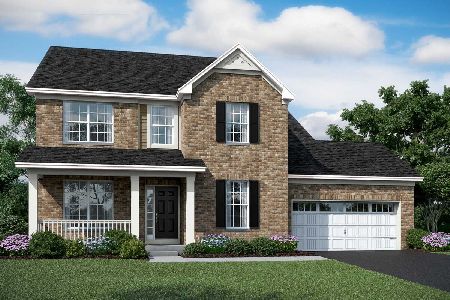
21402 Westminster Lane, Shorewood, Illinois 60404
Subdivision > Westminster Gardens
Sorry, we are updating photos, please update this page in 15 minutes
$380,000
|
Sold
|
|
| Status: | Closed |
| Sqft: | 2,900 |
| Cost/Sqft: | $136 |
| Beds: | 4 |
| Baths: | 3 |
| Year Built: | 2007 |
| Property Taxes: | $0 |
| Days On Market: | 7022 |
| Lot Size: | 0,00 |
Description
DISTINCTIVE ARCHITECTURE & CONSTRUCTION QUALITY! NEW CONSTRUCTION W/HDWD FLRS IN LR, FOYER, LG EAT-IN KITCHEN. THE DINING RM HAS UNIQUE COFFERED CEILING! GRANITE C-TOPS, CHERRY CABINETS, PAINTED WHITE TRIM, FAM RM FIREPLACE & 9FT CEILINGS. A MAIN FLR SPACIOUS DEN/OFC. FOUR LG BEDROOMS, AND A LOFT AREA. THE MASTER SUITE HAS A LIGHTED TRAY CEILING, AND CEILING FAN. M-BATH HAS WHIRLPOOL, SEP SHOWER & WALK-IN CLOSET.
Property Specifics
| Single Family | |
| — | |
| Contemporary | |
| 2007 | |
| Full | |
| Aluminum/Vinyl/Steel Siding, Brick, Clad Trim | |
| Asphalt | |
| — | |
| No | |
| — |
| Will | |
| Westminster Gardens | |
| 340 / Annual | |
| Other | |
| Public | |
| Sewer-Storm | |
| Central Air | |
| Natural Gas, Forced Air | |
| 06648561 | |
| 06201000020000 |
Property History
| DATE: | EVENT: | PRICE: | SOURCE: |
|---|---|---|---|
| 15 Feb, 2008 | Sold | $380,000 | MRED MLS |
| 1 Feb, 2008 | Under contract | $394,900 | MRED MLS |
| — | Last price change | $399,900 | MRED MLS |
| 22 Aug, 2007 | Listed for sale | $400,000 | MRED MLS |
| 30 Nov, 2018 | Sold | $380,000 | MRED MLS |
| 2 Nov, 2018 | Under contract | $389,900 | MRED MLS |
| 17 Sep, 2018 | Listed for sale | $389,900 | MRED MLS |
Sorry, we are updating photos, please update this page in 15 minutes
Room Specifics
All Bedroom Info:
Total Bedrooms: 4
Bedrooms Above Ground: 4
Bedrooms Below Ground: 0
Total Bedrooms: 4
Bedrooms Above Ground: 4
Bedrooms Below Ground: 0
Second Bedroom Info:
Dimensions: —
Location: —Dimensions: —
Floor Type: Carpet
Third Bedroom Info:
Dimensions: —
Location: —Dimensions: —
Floor Type: Carpet
Fourth Bedroom Info:
Dimensions: —
Location: —Dimensions: —
Floor Type: Carpet
Bathroom Info:
Full Bathrooms: 3
Partial Bathrooms: 1Full Bathrooms: 3
Bathroom Amenities: Whirlpool, Separate Shower, Double Sink
Bathroom in Basement: 0
Dining Room Info:
Dimensions: —
Location: —Dimensions: —
Floor Type: Hardwood
Kitchen Info:
Dimensions: —
Location: —Dimensions: —
Floor Type: Hardwood
Features: Eating Area-Table Space
Living Room Info:
Dimensions: —
Location: —Dimensions: —
Floor Type: Hardwood
Family Room Info:
Dimensions: —
Location: —Dimensions: —
Floor Type: Carpet
Additional Rooms Info:
Rooms: Den, Foyer, Gallery, Utility Room-1st Floor
Basement: FullRooms: Den, Foyer, Gallery, Utility Room-1st Floor
Other Specifics
| 3 | |
| Concrete Perimeter | |
| Garage | |
| — | |
| — | |
| — | |
| — | |
| — | |
| 80 X 150 | |
| Unfinished | |
| Full | |
| Vaulted/Cathedral Ceilings | |
| Disposal | |
| Not in DB | |
| Sidewalks, Street Lights, Street Paved | |
| — | |
| Gas Log, Gas Starter |
Tax History
| Year | Property Taxes |
|---|---|
| 2018 | $9,035 |
Contact Agent
Nearby Similar Homes
21245 Coventry Circle, Shorewood, Illinois 60404
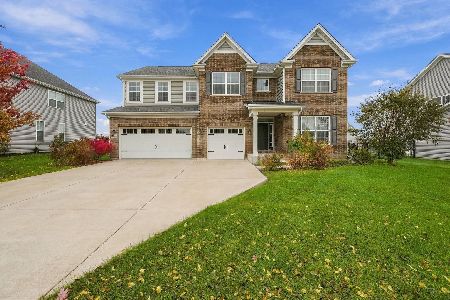
For Sale
$615,000
4 beds / 3.1 baths / 3,366 ft2
Single Family / Built: 2021
5
21140 Coventry Circle, Shorewood, Illinois 60404
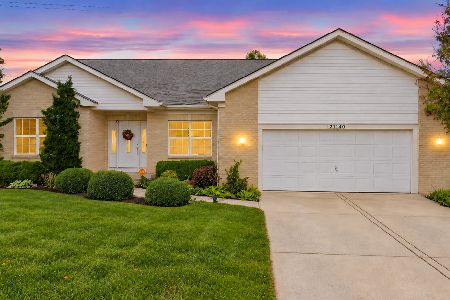
For Sale
$453,000
4 beds / 2.0 baths / 2,079 ft2
Single Family / Built: 2008
30
1618 Augusta Lane, Shorewood, Illinois 60404

For Sale
$408,900
2 beds / 2.0 baths / 1,461 ft2
Single Family / Built: 2026
58
Nearby Sold Comparables
21402 Westminster Lane, Shorewood, Illinois 60404

Sold
$389,900
4 beds / 2.1 baths / 3,006 ft2
Single Family / Built: 2007
2978
21352 Westminster Lane, Shorewood, Illinois 60404
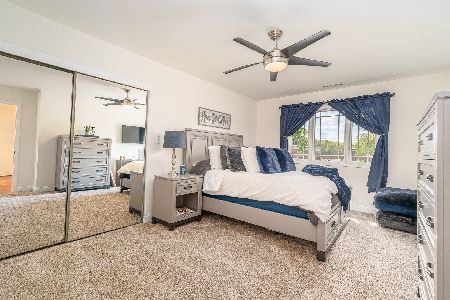
Sold
$549,000
4 beds / 4.1 baths / 5,100 ft2
Single Family / Built: 2007
2008
21416 Westminster Lot #010 Lane, Shorewood, Illinois 60404
Sold
$424,990
5 beds / 3.1 baths / 3,360 ft2
Single Family / Built: 2018
2930
21416 Westminster Lane, Shorewood, Illinois 60404
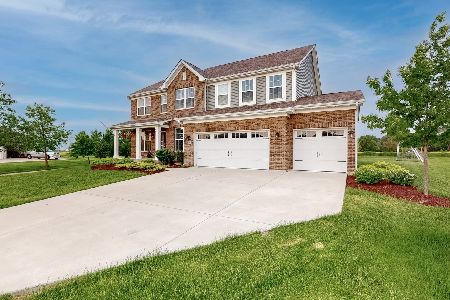
Sold
$525,000
5 beds / 3.1 baths / 3,404 ft2
Single Family / Built: 2018
1632
21409 Westminster Lot #164 Lane, Shorewood, Illinois 60404
Sold
$475,670
4 beds / 2.1 baths / 3,571 ft2
Single Family / Built: 2021
2007
21401 Westminster Lot 163 Lane, Shorewood, Illinois 60404
Sold
$349,690
4 beds / 2.1 baths / 2,738 ft2
Single Family / Built: 2019
2695
Contact Agent
Listing Provided By
Coldwell Banker The Real Estate Group
