

2141 Union Mill Drive, Aurora, Illinois 60503
Sorry, we are updating photos, please update this page in 15 minutes
$71,900
|
Sold
|
|
| Status: | Closed |
| Sqft: | 0 |
| Cost/Sqft: | — |
| Beds: | 2 |
| Baths: | 2 |
| Year Built: | 2004 |
| Property Taxes: | $5,031 |
| Days On Market: | 6441 |
| Lot Size: | 0,00 |
Description
The pipes burst during the winter BUT they've been repaired 4/09. Damage to the furnace and HWH has also been fixed 4/09. There is mold but that's the next issue to be looked into. Home still needs to be rehabbed/remodeled but many repairs and issues have been taken care of. This home has been discounted to allow for the cost to fix and flip and represents a good rental opportunity or 1st time home buyer purchase.
Property Specifics
| Single Family | |
| — | |
| Colonial | |
| 2004 | |
| Full | |
| Aluminum/Vinyl/Steel Siding | |
| Asphalt | |
| — | |
| No | |
| — |
| Will | |
| — | |
| 40 / Monthly | |
| Insurance, Lawn Care, Snow Removal | |
| Lake Michigan | |
| Public Sewer | |
| Central Air | |
| Natural Gas, Forced Air | |
| 07152956 | |
| 0701053080220000 |
Nearby Schools
| NAME: | DISTRICT: | DISTANCE: | |
|---|---|---|---|
|
Grade School
Homestead Elementary School |
308 | — | |
|
Middle School
Bednarcik Junior High School |
308 | Not in DB | |
|
High School
Oswego East High School |
308 | Not in DB | |
Property History
| DATE: | EVENT: | PRICE: | SOURCE: |
|---|---|---|---|
| 29 Jun, 2009 | Sold | $71,900 | MRED MLS |
| 15 May, 2009 | Under contract | $85,500 | MRED MLS |
| — | Last price change | $95,000 | MRED MLS |
| 4 Mar, 2009 | Listed for sale | $95,000 | MRED MLS |
| 30 Oct, 2009 | Sold | $138,500 | MRED MLS |
| 29 Sep, 2009 | Under contract | $144,900 | MRED MLS |
| 12 Aug, 2009 | Listed for sale | $144,900 | MRED MLS |
Sorry, we are updating photos, please update this page in 15 minutes
Room Specifics
All Bedroom Info:
Total Bedrooms: 2
Bedrooms Above Ground: 2
Bedrooms Below Ground: 0
Total Bedrooms: 2
Bedrooms Above Ground: 2
Bedrooms Below Ground: 0
Second Bedroom Info:
Dimensions: —
Location: —Dimensions: —
Floor Type: Carpet
Bathroom Info:
Full Bathrooms: 2
Partial Bathrooms: 1Full Bathrooms: 2
Bathroom Amenities: —
Bathroom in Basement: 0
Kitchen Info:
Dimensions: —
Location: —Dimensions: —
Floor Type: Vinyl
Features: Eating Area-Table Space, Pantry-Closet
Living Room Info:
Dimensions: —
Location: —Dimensions: —
Floor Type: Carpet
Additional Rooms Info:
Rooms: Loft
Basement: FullRooms: Loft
Other Specifics
| 2 | |
| Concrete Perimeter | |
| Garage | |
| — | |
| — | |
| — | |
| — | |
| Fenced Yard | |
| 108X26 | |
| — | |
| None | |
| — | |
| Range, Dishwasher, Refrigerator, Washer, Dryer, Disposal | |
| Not in DB | |
| — | |
| — | |
| — |
Tax History
| Year | Property Taxes |
|---|---|
| 2009 | $5,031 |
| 2009 | $5,297 |
Contact Agent
Nearby Similar Homes
2153 Union Mill Drive, Aurora, Illinois 60503
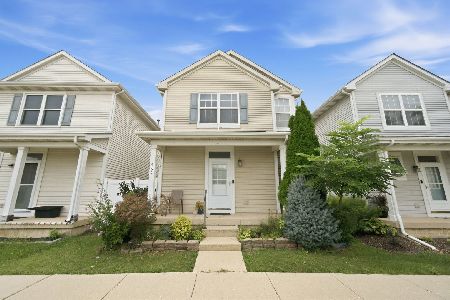
For Sale
$309,000
2 beds / 2.1 baths / 1,362 ft2
Single Family / Built: 2003
28
2113 Union Mill Drive, Aurora, Illinois 60503
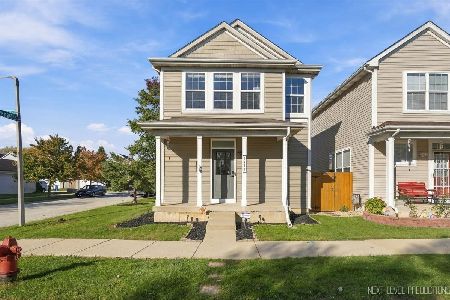
For Sale
$299,900
2 beds / 2.1 baths / 1,312 ft2
Single Family / Built: 2003
9
2151 Grayhawk Drive, Aurora, Illinois 60503
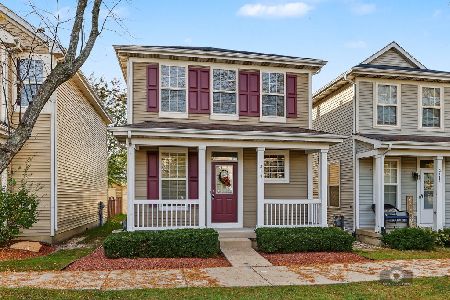
For Sale
$319,900
2 beds / 3.0 baths / 1,600 ft2
Single Family / Built: 2003
10
3115 Adelwood Circle, Aurora, Illinois 60503

For Sale
$559,664
2 beds / 2.0 baths / 1,892 ft2
Single Family / Built: 2026
7
3165 Peyton Circle, Aurora, Illinois 60503
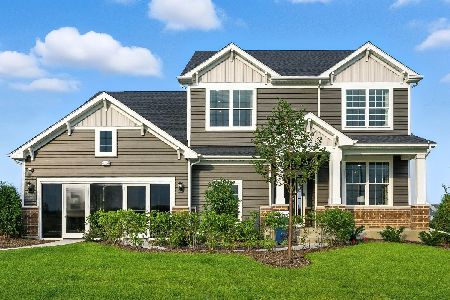
For Sale
$627,540
4 beds / 2.1 baths / 3,300 ft2
Single Family / Built: 2026
38
3137 Peyton Circle, Aurora, Illinois 60503
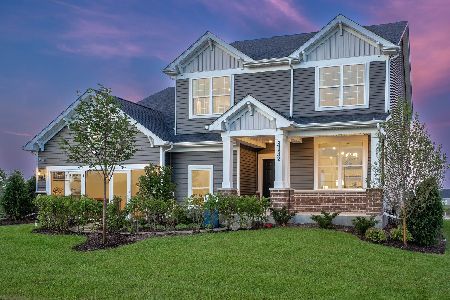
For Sale
$655,000
4 beds / 2.1 baths / 3,300 ft2
Single Family / Built: 2026
129
Nearby Sold Comparables
2137 Union Mill Drive, Aurora, Illinois 60504

Sold
$159,900
2 beds / 1.1 baths / 1,222 ft2
Single Family / Built: 2003
6959
2149 Union Mill Drive, Aurora, Illinois 60504
Sold
$133,000
2 beds / 1.1 baths / 0 ft2
Single Family / Built: 2003
6819
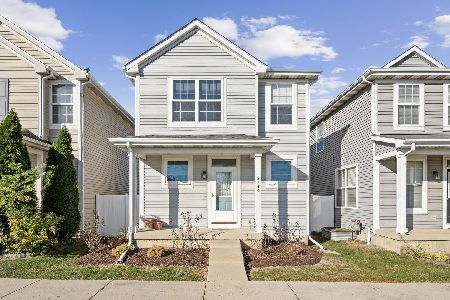
2129 Union Mill Drive, Aurora, Illinois 60503
Sold
$185,000
3 beds / 1.1 baths / 1,502 ft2
Single Family / Built: 2003
3100
Contact Agent
Listing Provided By
Charles Rutenberg Realty of IL
