

2143 Hartrey Avenue, Evanston, Illinois 60201
$485,000
|
Sold
|
|
| Status: | Closed |
| Sqft: | 1,310 |
| Cost/Sqft: | $382 |
| Beds: | 2 |
| Baths: | 1 |
| Year Built: | 1921 |
| Property Taxes: | $9,105 |
| Days On Market: | 3634 |
| Lot Size: | 0,10 |
Description
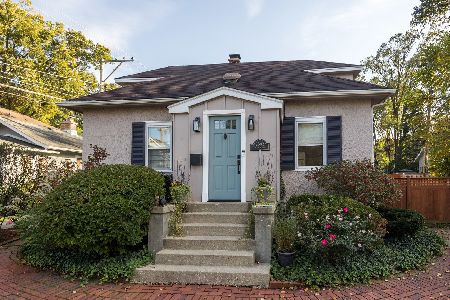
Wonderful Vibes in This Sparkling Sun Filled Home with an Inviting Front Porch and a Beautiful Yard. This Home Lives BIG! Highlights Include- Newer Windows, Roof HVAC, Kitchen, Bath, Refinished Hardwood Floors, Insulation, Landscaping and Deck. Great For Entertaining: Welcoming Living Room with Fireplace, Separate Dining Area, Family Room and Den, Spacious Bedrooms and Every Room Has Lovely Views. Gardeners Delight with Large South Facing Yard. Moving Up or Scaling Down A Home Like This Would Be Fun To Live In. Fabulous Location Near Central Street Train, Library, Shopping, Restaurants, Ecology Center,World Class Schools and Parks and 15 Blocks to Lake Michigan. Enjoy All The North Shore Has To Offer, Ravinia Music, Chicago Botanic Gardens, Bike Trails, Vibrant Downtown Evanston, Northwestern University, Great Transportation. 2 Pin numbers
Property Specifics
| Single Family | |
| — | |
| — | |
| 1921 | |
| Full | |
| Stucco | |
| Asphalt | |
| — | |
| No | |
| 0.1 |
| Cook | |
| — | |
| 0 / Not Applicable | |
| None | |
| Lake Michigan, Public | |
| Sewer-Storm | |
| Central Air | |
| Natural Gas | |
| 09390996 | |
| 10123170170000 |
Nearby Schools
| NAME: | DISTRICT: | DISTANCE: | |
|---|---|---|---|
|
Grade School
Kingsley Elementary School |
65 | — | |
|
Middle School
Haven Middle School |
65 | Not in DB | |
|
High School
Evanston Twp High School |
202 | Not in DB | |
Property History
| DATE: | EVENT: | PRICE: | SOURCE: |
|---|---|---|---|
| 17 Jan, 2017 | Sold | $485,000 | MRED MLS |
| 23 Nov, 2016 | Under contract | $500,000 | MRED MLS |
| 17 Nov, 2016 | Listed for sale | $500,000 | MRED MLS |
Room Specifics
Total Bedrooms: 2
Bedrooms Above Ground: 2
Bedrooms Below Ground: 0
Dimensions: —
Floor Type: Hardwood
Full Bathrooms: 1
Bathroom Amenities: —
Bathroom in Basement: 0
Dimensions: —
Floor Type: Hardwood
Dimensions: —
Floor Type: Hardwood
Features: Galley
Dimensions: —
Floor Type: Hardwood
Dimensions: —
Floor Type: Hardwood
Rooms: Den, Enclosed Porch
Other Specifics
| 1 | |
| — | |
| Garage | |
| — | |
| — | |
| — | |
| Deck, Porch Screened | |
| Corner Lot | |
| 79 X 78X90 X32 X48 | |
| — | |
| None | |
| Hardwood Floors | |
| Range, Microwave, Dishwasher, Refrigerator, Washer, Dryer | |
| Not in DB | |
| — | |
| — | |
| — |
Tax History
| Year | Property Taxes |
|---|---|
| 2017 | $9,105 |
Contact Agent
Nearby Similar Homes

Nearby Sold Comparables



Contact Agent
Listing Provided By
Coldwell Banker Residential
