

21433 Willow, Shorewood, Illinois 60404
Subdivision > Kipling Estates
Sorry, we are updating photos, please update this page in 15 minutes
$261,873
|
Sold
|
|
| Status: | Closed |
| Sqft: | 3,075 |
| Cost/Sqft: | $86 |
| Beds: | 4 |
| Baths: | 3 |
| Year Built: | 2010 |
| Property Taxes: | $0 |
| Days On Market: | 5923 |
| Lot Size: | 0,00 |
Description
WELCOME HOME! THIS GORGEOUS 4 BEDROOM, 2-1/2 BATH HOME IS PERFECT! FULL BASEMENT INCLUDED. FEATURES AN OPEN FLOORPLAN WITH SPACIOUS LOFT, LUXURY MASTER BATHROOM, WOOD RAILINGS AND LARGE SECONDARY BEDROOM. KIPLING ESTATES IS A BEAUTIFUL CLUBHOUSE COMMUNITY FEATURING 2 POOLS, TENNIS CTS, WALKING AND BIKE PATHS AND MUCH MORE! HURRY IN! PICTURES ARE OF MODEL. LOT 256
Property Specifics
| Single Family | |
| — | |
| Traditional | |
| 2010 | |
| Full | |
| Aluminum/Vinyl/Steel Siding, Brick | |
| Asphalt | |
| INVERNESS | |
| No | |
| 0 |
| Will | |
| Kipling Estates | |
| 420 / Annual | |
| Insurance, Clubhouse, Exercise Facilities, Pool, Other | |
| Public | |
| Public Sewer | |
| None | |
| Natural Gas, Forced Air | |
| 07617520 | |
| 0506203040180000 |
Nearby Schools
| NAME: | DISTRICT: | DISTANCE: | |
|---|---|---|---|
|
Grade School
Walnut Trails |
201 | — | |
|
Middle School
Minooka Intermediate School |
201 | Not in DB | |
|
High School
Minooka Community High School |
111 | Not in DB | |
Property History
| DATE: | EVENT: | PRICE: | SOURCE: |
|---|---|---|---|
| 2 May, 2011 | Sold | $261,873 | MRED MLS |
| 19 Feb, 2011 | Under contract | $264,518 | MRED MLS |
| — | Last price change | $273,042 | MRED MLS |
| 25 Aug, 2010 | Listed for sale | $274,042 | MRED MLS |
Sorry, we are updating photos, please update this page in 15 minutes
Room Specifics
All Bedroom Info:
Total Bedrooms: 4
Bedrooms Above Ground: 4
Bedrooms Below Ground: 0
Total Bedrooms: 4
Bedrooms Above Ground: 4
Bedrooms Below Ground: 0
Second Bedroom Info:
Dimensions: —
Location: —Dimensions: —
Floor Type: Carpet
Third Bedroom Info:
Dimensions: —
Location: —Dimensions: —
Floor Type: Carpet
Fourth Bedroom Info:
Dimensions: —
Location: —Dimensions: —
Floor Type: Carpet
Bathroom Info:
Full Bathrooms: 3
Partial Bathrooms: 1Full Bathrooms: 3
Bathroom Amenities: Separate Shower, Double Sink
Bathroom in Basement: 0
Dining Room Info:
Dimensions: —
Location: —Dimensions: —
Floor Type: Carpet
Kitchen Info:
Dimensions: —
Location: —Dimensions: —
Floor Type: Vinyl
Features: Island, Pantry-Walk-in
Living Room Info:
Dimensions: —
Location: —Dimensions: —
Floor Type: Carpet
Family Room Info:
Dimensions: —
Location: —Dimensions: —
Floor Type: Carpet
Additional Rooms Info:
Rooms: Breakfast Room, Den, Loft
Basement: FullRooms: Breakfast Room, Den, Loft
Other Specifics
| 3 | |
| Concrete Perimeter | |
| Garage | |
| — | |
| — | |
| — | |
| — | |
| — | |
| 138X73 | |
| — | |
| Full | |
| — | |
| Range, Dishwasher, Refrigerator, Disposal | |
| Not in DB | |
| Clubhouse, Pool, Tennis Courts | |
| — | |
| — |
Tax History
| Year | Property Taxes |
|---|
Contact Agent
Nearby Similar Homes
21402 Majestic Pine Street, Shorewood, Illinois 60404
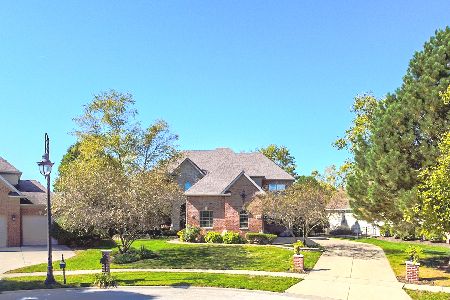
For Sale
$799,000
4 beds / 3.1 baths / 3,740 ft2
Single Family / Built: 2004
19
1618 Augusta Lane, Shorewood, Illinois 60404

For Sale
$408,900
2 beds / 2.0 baths / 1,461 ft2
Single Family / Built: 2026
58
911 Butterfield Circle, Shorewood, Illinois 60404

For Sale
$475,000
4 beds / 2.1 baths / 2,804 ft2
Single Family / Built: 2002
49
21245 Coventry Circle, Shorewood, Illinois 60404
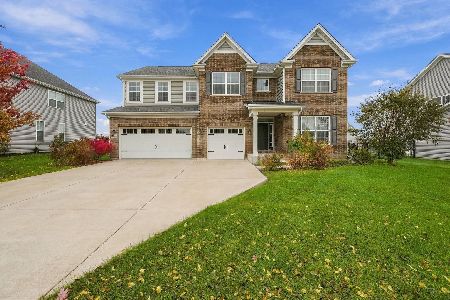
For Sale
$615,000
4 beds / 3.1 baths / 3,366 ft2
Single Family / Built: 2021
5
1009 Callaway Drive, Shorewood, Illinois 60404

For Sale
$579,000
4 beds / 2.1 baths / 2,683 ft2
Single Family / Built: 2002
41
Nearby Sold Comparables
21433 Willow Pass, Shorewood, Illinois 60404

Sold
$339,900
4 beds / 2.1 baths / 3,180 ft2
Single Family / Built: 2010
3209
21439 Willow Pass, Shorewood, Illinois 60404
Sold
$269,900
4 beds / 2.1 baths / 2,630 ft2
Single Family / Built: 2010
5357
21419 Willow, Shorewood, Illinois 60404
Sold
$264,990
4 beds / 2.1 baths / 3,032 ft2
Single Family / Built: 2010
5672
25215 Bay Tree Circle, Shorewood, Illinois 60404
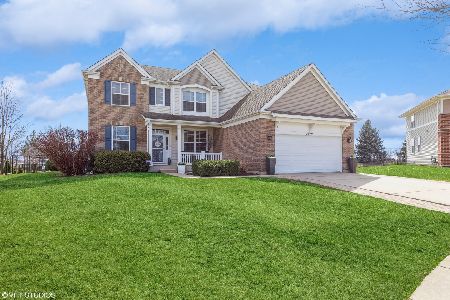
Sold
$625,000
4 beds / 3.2 baths / 3,180 ft2
Single Family / Built: 2008
970
21411 Willow Pass Lot 253, Shorewood, Illinois 60404
Sold
$383,980
4 beds / 2.1 baths / 2,738 ft2
Single Family / Built: 2019
2721
Contact Agent
Listing Provided By
Pulte Homes Corp. and Del Webb Communities of Illi
