

2146 76th Place, Auburn Gresham, Chicago, Illinois 60620


$230,000
|
Sold
|
|
| Status: | Closed |
| Sqft: | 1,450 |
| Cost/Sqft: | $152 |
| Beds: | 4 |
| Baths: | 2 |
| Year Built: | 1947 |
| Property Taxes: | $2,807 |
| Days On Market: | 1795 |
| Lot Size: | 0,12 |
Description
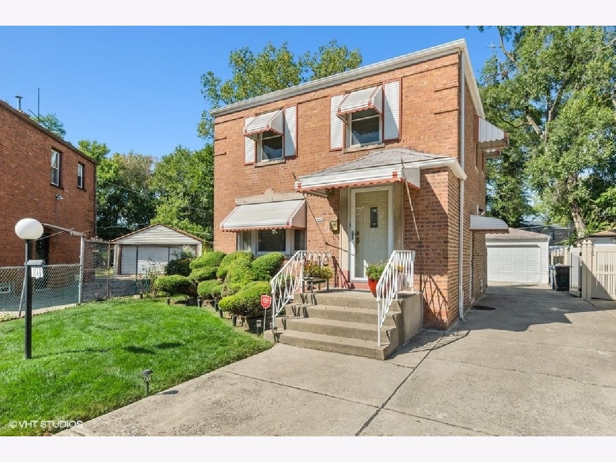
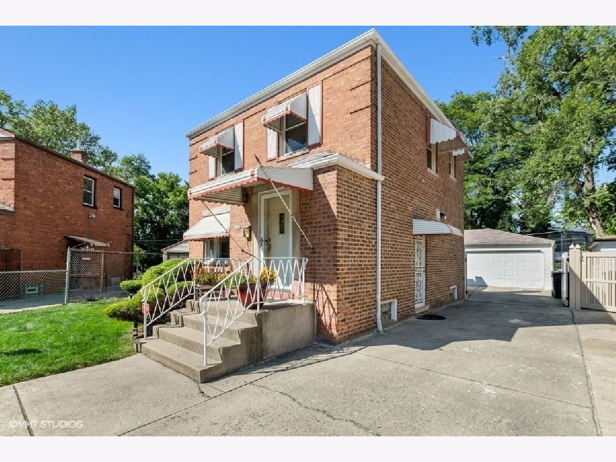
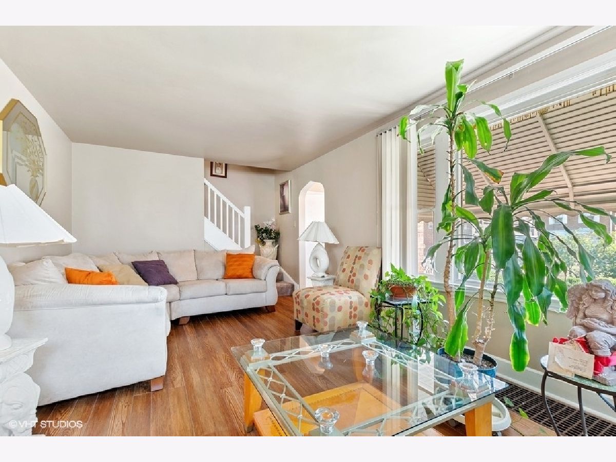
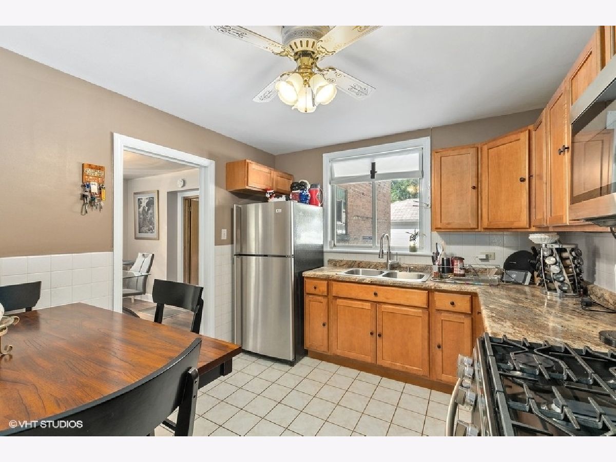
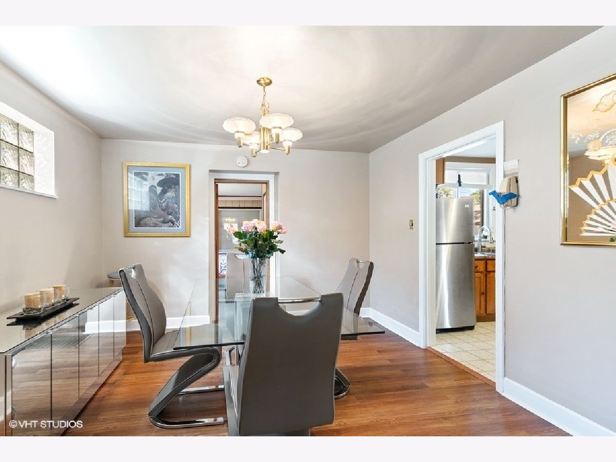
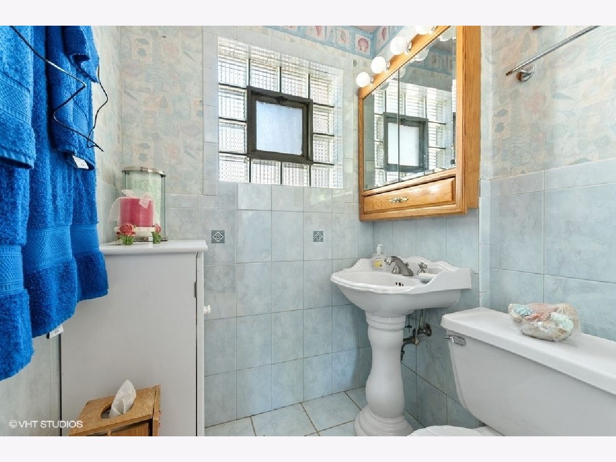
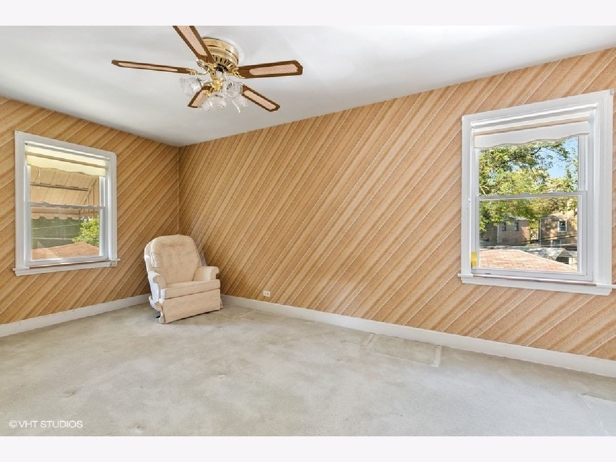
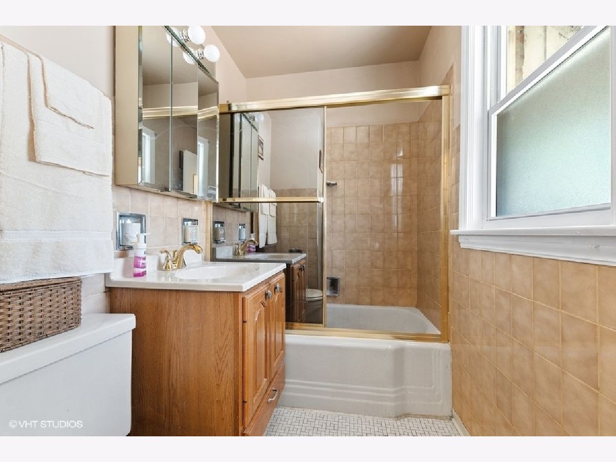
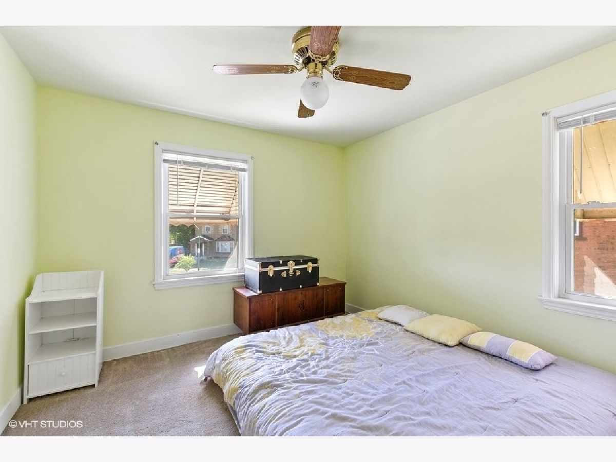
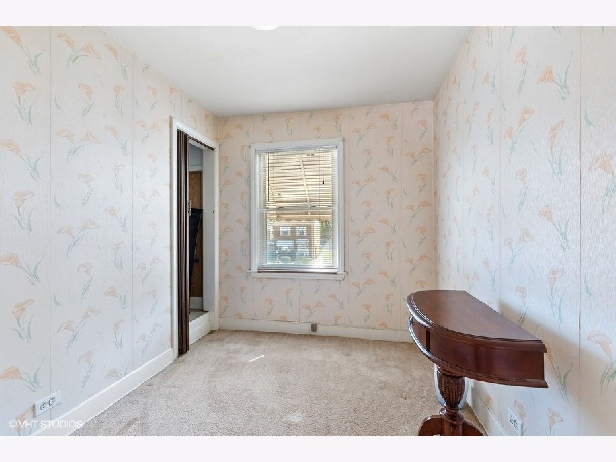
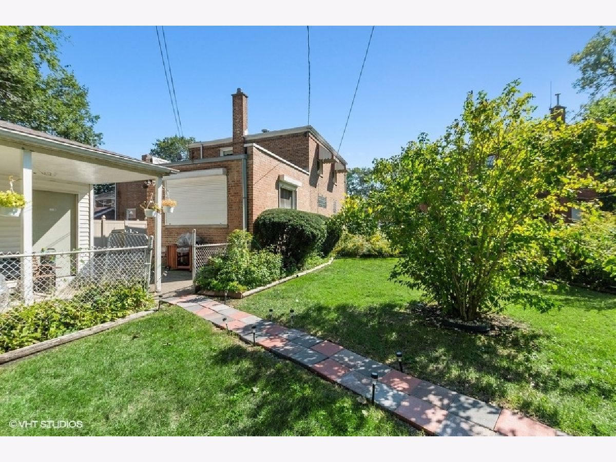
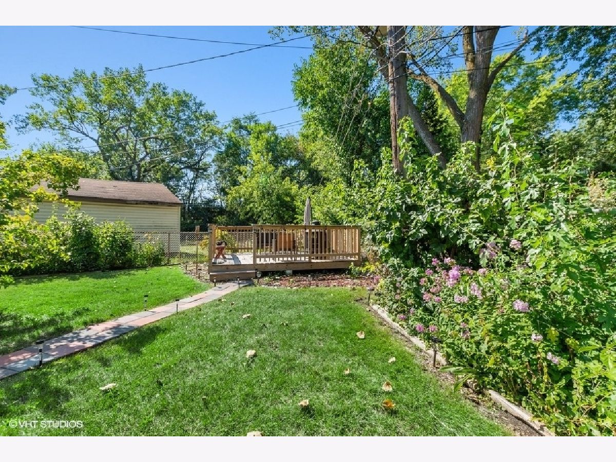
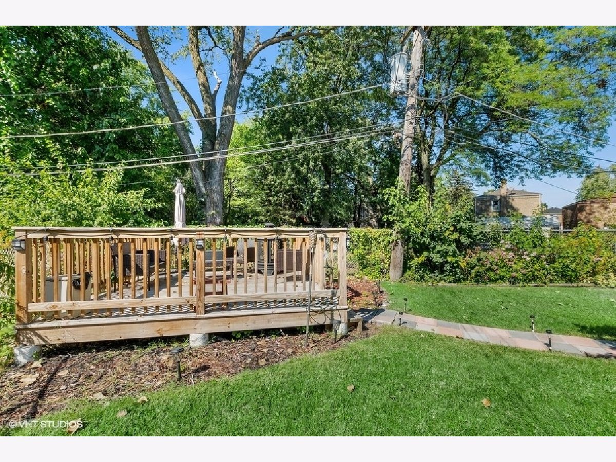
Your Opportunity!-Back on the Market - Don't miss out on this Nicely Updated 4 bedrm 2 Story Home on Quiet Cul-de-sac Location with Convenient Side Drive, Huge Yard & a 2.5 Car Garage! First Floor Brick Addition with 1/2 bath is currently being used as a Master bedroom but would also make an Ideal First Floor Family Room.3 Additional Good Sized Bedrooms on the Second Floor. Remodeled Kitchen (2021) with New Cabinets, Countertops and Stainless Steel Appliances. New Hardwood Floors (2021) in Living Rm and Formal Dining Rm. Finished Basement with Family Rm. Updates include Furnace, Central Air and Windows. Tear Off Roof (5 years) Fabulous Landscaped and Fenced Back yard with New (2020 )14x14 Deck.***FHA APPRAISAL has been completed - Appraised Value-$230,000*** Quick Close Possible!
Property Specifics
| Single Family | |
| — | |
| — | |
| 1947 | |
| Full | |
| Brick | |
| Asphalt | |
| — | |
| No | |
| 0.12 |
| Cook | |
| — | |
| 0 / Not Applicable | |
| None | |
| Lake Michigan, Public | |
| Public Sewer | |
| Central Air | |
| Natural Gas, Forced Air | |
| 11278768 | |
| 20303180390000 |
Nearby Schools
| NAME: | DISTRICT: | DISTANCE: | |
|---|---|---|---|
|
Grade School
Barton Elementary School |
299 | — | |
|
High School
Bogan High School |
299 | Not in DB | |
Property History
| DATE: | EVENT: | PRICE: | SOURCE: |
|---|---|---|---|
| 1 Feb, 2022 | Sold | $230,000 | MRED MLS |
| 15 Dec, 2021 | Under contract | $220,000 | MRED MLS |
| 30 Nov, 2021 | Listed for sale | $220,000 | MRED MLS |
Room Specifics
Total Bedrooms: 4
Bedrooms Above Ground: 4
Bedrooms Below Ground: 0
Dimensions: —
Floor Type: Carpet
Dimensions: —
Floor Type: Carpet
Dimensions: —
Floor Type: Carpet
Full Bathrooms: 2
Bathroom Amenities: —
Bathroom in Basement: 0
Dimensions: —
Floor Type: Hardwood
Dimensions: —
Floor Type: Ceramic Tile
Features: Eating Area-Table Space
Dimensions: —
Floor Type: Hardwood
Dimensions: —
Floor Type: Vinyl
Rooms: No additional rooms
Other Specifics
| 2.5 | |
| — | |
| Garage | |
| — | |
| — | |
| — | |
| Deck, Patio | |
| Cul-De-Sac, Fenced Yard | |
| 5081 | |
| — | |
| Half | |
| Hardwood Floors, First Floor Bedroom | |
| Range, Microwave, Refrigerator | |
| Not in DB | |
| Sidewalks, Street Lights, Street Paved | |
| — | |
| — |
Tax History
| Year | Property Taxes |
|---|---|
| 2022 | $2,807 |
Contact Agent
Nearby Similar Homes
Nearby Sold Comparables

Contact Agent
Listing Provided By
RE/MAX 10
