

2146 Rockwell Road, Aurora, Illinois 60506
Sorry, we are updating photos, please update this page in 15 minutes
$185,000
|
Sold
|
|
| Status: | Closed |
| Sqft: | 1,625 |
| Cost/Sqft: | $123 |
| Beds: | 3 |
| Baths: | 2 |
| Year Built: | 2007 |
| Property Taxes: | $2,904 |
| Days On Market: | 6084 |
| Lot Size: | 0,00 |
Description
This newly rebuilt ranch home offers a contemporary open floor plan and has a Custom Kit w/Maple cabinets and solid surface counter tops, an island and brkfast bar, + 3 spacious bedrms { master suite w/private bath},2 Ceramic Bths, Gleaming hdwd floors throughout most of the home, an oversized 2 car garage, a HUGE parklike backyard, great Fam Rm w/impressiv FPL, 6 panel doors &more!Min to I-88 & Metra!Low Taxes
Property Specifics
| Single Family | |
| — | |
| Ranch | |
| 2007 | |
| None | |
| Aluminum/Vinyl/Steel Siding | |
| Asphalt | |
| RANCH | |
| No | |
| — |
| Kane | |
| — | |
| 0 / Not Applicable | |
| None | |
| Private Well | |
| Public Sewer | |
| Central Air | |
| Natural Gas, Forced Air | |
| 07470961 | |
| 1530203002 |
Nearby Schools
| NAME: | DISTRICT: | DISTANCE: | |
|---|---|---|---|
|
Grade School
Freeman Elementary School |
129 | — | |
|
Middle School
Washington Middle School |
129 | Not in DB | |
|
High School
West Aurora High School |
129 | Not in DB | |
Property History
| DATE: | EVENT: | PRICE: | SOURCE: |
|---|---|---|---|
| 1 May, 2007 | Sold | $145,000 | MRED MLS |
| 6 Apr, 2007 | Under contract | $150,000 | MRED MLS |
| 21 Feb, 2007 | Listed for sale | $150,000 | MRED MLS |
| 17 May, 2010 | Sold | $185,000 | MRED MLS |
| 12 Apr, 2010 | Under contract | $199,900 | MRED MLS |
| 15 Mar, 2010 | Listed for sale | $199,900 | MRED MLS |
Sorry, we are updating photos, please update this page in 15 minutes
Room Specifics
All Bedroom Info:
Total Bedrooms: 3
Bedrooms Above Ground: 3
Bedrooms Below Ground: 0
Total Bedrooms: 3
Bedrooms Above Ground: 3
Bedrooms Below Ground: 0
Second Bedroom Info:
Dimensions: —
Location: —Dimensions: —
Floor Type: Carpet
Third Bedroom Info:
Dimensions: —
Location: —Dimensions: —
Floor Type: Carpet
Bathroom Info:
Full Bathrooms: 2
Partial Bathrooms: —Full Bathrooms: 2
Bathroom Amenities: —
Bathroom in Basement: 0
Dining Room Info:
Dimensions: —
Location: —Dimensions: —
Floor Type: Hardwood
Kitchen Info:
Dimensions: —
Location: —Dimensions: —
Floor Type: Hardwood
Features: Eating Area-Breakfast Bar, Island
Living Room Info:
Dimensions: —
Location: —Dimensions: —
Floor Type: Hardwood
Family Room Info:
Dimensions: —
Location: —Dimensions: —
Floor Type: Hardwood
Additional Rooms Info:
Rooms: Utility Room-1st Floor
Basement: NoneRooms: Utility Room-1st Floor
Other Specifics
| 2 | |
| Concrete Perimeter | |
| Garage | |
| — | |
| — | |
| — | |
| — | |
| — | |
| 100' X 180' | |
| Pull Down Stair | |
| Yes | |
| — | |
| Microwave, Dishwasher, Disposal | |
| Not in DB | |
| — | |
| — | |
| — |
Tax History
| Year | Property Taxes |
|---|---|
| 2007 | $1,844 |
| 2010 | $2,904 |
Contact Agent
Nearby Similar Homes
432 Rockwell Road, Aurora, Illinois 60506

For Sale
$544,005
3 beds / 2.0 baths / 1,979 ft2
Single Family / Built: 2025
245
420 Rockwell Road, Aurora, Illinois 60506
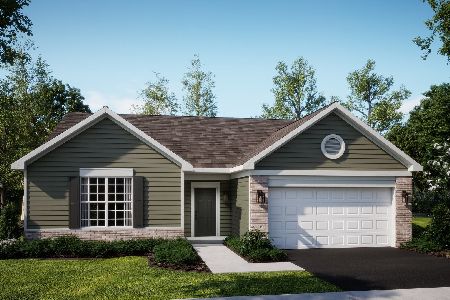
For Sale
$429,641
3 beds / 2.0 baths / 1,965 ft2
Single Family / Built: 2025
96
2229 Garden Road, Aurora, Illinois 60506
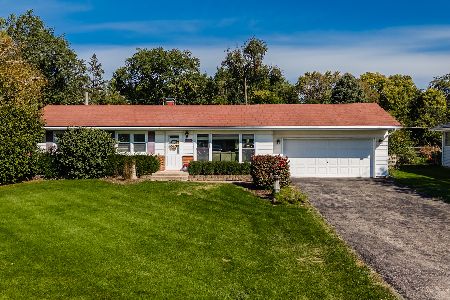
For Sale
$339,000
3 beds / 2.0 baths / 1,056 ft2
Single Family / Built: 1961
20
434 Cottrell Lane, Aurora, Illinois 60506
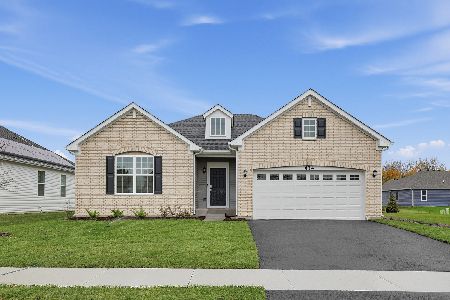
For Sale
$469,740
3 beds / 2.0 baths / 1,965 ft2
Single Family / Built: 2026
5
422 Cottrell Lane, Aurora, Illinois 60506
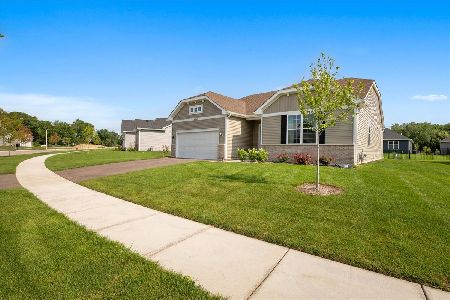
For Sale
$485,000
3 beds / 2.0 baths / 1,861 ft2
Single Family / Built: 2025
19
830 Mcclaran Avenue, Aurora, Illinois 60506
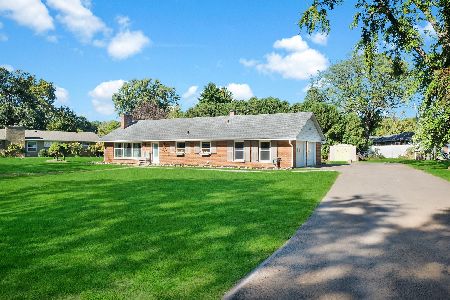
For Sale
$317,500
2 beds / 1.1 baths / 1,215 ft2
Single Family / Built: 1960
35
Nearby Sold Comparables
2146 Rockwell Road, Aurora, Illinois 60506

Sold
$150,000
2 beds / 1.0 baths / 0 ft2
Single Family / Built: 1960
7202
2154 Rockwell Road, Aurora, Illinois 60506
Sold
$67,500
2 beds / 1.0 baths / 888 ft2
Single Family / Built: 1960
5417
2155 Rockwell Road, Aurora, Illinois 60506

Sold
$185,000
3 beds / 1.1 baths / 1,438 ft2
Single Family / Built: 1960
2243
2131 Rockwell Road, Aurora, Illinois 60506
Sold
$190,000
3 beds / 2.0 baths / 1,472 ft2
Single Family / Built: 1960
3773
2144 Pleasure View Road, Aurora, Illinois 60506
Sold
$188,500
3 beds / 1.1 baths / 0 ft2
Single Family / Built: 1960
6047
2158 Pleasure View Road, Aurora, Illinois 60506
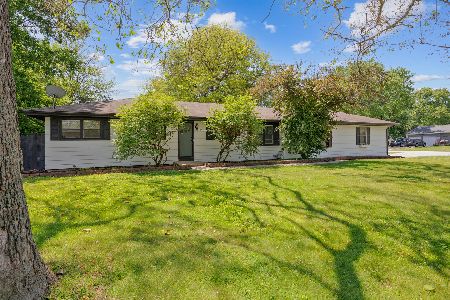
Sold
$359,900
4 beds / 2.0 baths / 1,521 ft2
Single Family / Built: 1960
165
Contact Agent
Listing Provided By
Century 21 Affiliated
