

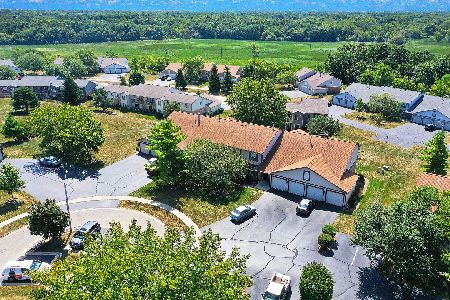
215 Brett Circle, Wauconda, Illinois 60084
Subdivision > Crestview Estates
Sorry, we are updating photos, please update this page in 15 minutes
$105,000
|
Sold
|
|
| Status: | Closed |
| Sqft: | 1,015 |
| Cost/Sqft: | $99 |
| Beds: | 2 |
| Baths: | 2 |
| Year Built: | 1991 |
| Property Taxes: | $1,975 |
| Days On Market: | 3740 |
| Lot Size: | 0,00 |
Description
First floor condo in excellent condition. Unit has laminate flooring through-out. Baths have been updated. Kitchen has SS appliances. Washer and dryer in unit. Master has walk-in closet and private master bath.Nice patio with green space behind. Don't delay, they go quickly!
Property Specifics
| Condos/Townhomes | |
| 2 | |
| — | |
| 1991 | |
| None | |
| Aluminum Siding, Brick | |
| Asphalt | |
| A | |
| No | |
| — |
| Lake | |
| Crestview Estates | |
| 193 / Monthly | |
| Insurance, Exterior Maintenance, Lawn Care, Snow Removal | |
| Public | |
| Public Sewer | |
| Central Air | |
| Natural Gas, Forced Air | |
| 09298866 | |
| 09254060120000 |
Nearby Schools
| NAME: | DISTRICT: | DISTANCE: | |
|---|---|---|---|
|
High School
Wauconda Comm High School |
118 | Not in DB | |
Property History
| DATE: | EVENT: | PRICE: | SOURCE: |
|---|---|---|---|
| 28 Sep, 2016 | Sold | $105,000 | MRED MLS |
| 15 Sep, 2016 | Under contract | $100,000 | MRED MLS |
| 27 Jul, 2016 | Listed for sale | $100,000 | MRED MLS |
| 13 Jan, 2017 | Under contract | $0 | MRED MLS |
| 20 Oct, 2016 | Listed for sale | $0 | MRED MLS |
| 4 May, 2020 | Under contract | $0 | MRED MLS |
| 25 Mar, 2020 | Listed for sale | $0 | MRED MLS |
| 1 Mar, 2025 | Under contract | $0 | MRED MLS |
| 28 Dec, 2024 | Listed for sale | $0 | MRED MLS |
| 2 May, 2026 | Under contract | $0 | MRED MLS |
| 16 Apr, 2026 | Listed for sale | $0 | MRED MLS |
| 14 Oct, 2026 | Under contract | $0 | MRED MLS |
| 6 Oct, 2026 | Listed for sale | $0 | MRED MLS |
Sorry, we are updating photos, please update this page in 15 minutes
Room Specifics
All Bedroom Info:
Total Bedrooms: 2
Bedrooms Above Ground: 2
Bedrooms Below Ground: 0
Total Bedrooms: 2
Bedrooms Above Ground: 2
Bedrooms Below Ground: 0
Second Bedroom Info:
Dimensions: —
Location: —Dimensions: —
Floor Type: Wood Laminate
Bathroom Info:
Full Bathrooms: 2
Partial Bathrooms: 0Full Bathrooms: 2
Bathroom Amenities: Separate Shower
Bathroom in Basement: 0
Kitchen Info:
Dimensions: —
Location: —Dimensions: —
Floor Type: Vinyl
Features: Eating Area-Table Space
Laundry Room Info:
Dimensions: —
Location: —Dimensions: —
Floor Type: Vinyl
Living Room Info:
Dimensions: —
Location: —Dimensions: —
Floor Type: Wood Laminate
Additional Rooms Info:
Rooms: Eating Area, Walk In Closet
Basement: NoneRooms: Eating Area, Walk In Closet
Other Specifics
| 1 | |
| Concrete Perimeter | |
| Garage | |
| — | |
| — | |
| — | |
| Patio, End Unit | |
| — | |
| COMMON | |
| — | |
| Full | |
| Wood Laminate Floors, First Floor Bedroom, First Floor Laundry, First Floor Full Bath, Laundry Hook-Up in Unit | |
| Range, Microwave, Dishwasher, Refrigerator, Washer, Dryer, Disposal | |
| Not in DB | |
| — | |
| — | |
| — |
Tax History
| Year | Property Taxes |
|---|---|
| 2016 | $1,975 |
Contact Agent
Nearby Similar Homes
903 Liberty Street, Wauconda, Illinois 60084
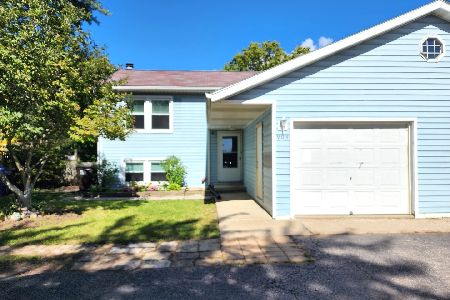
For Sale
$294,900
3 beds / 2.0 baths / 1,296 ft2
Condos/Townhomes / Built: 1988
17
418 Hill Court, Wauconda, Illinois 60084
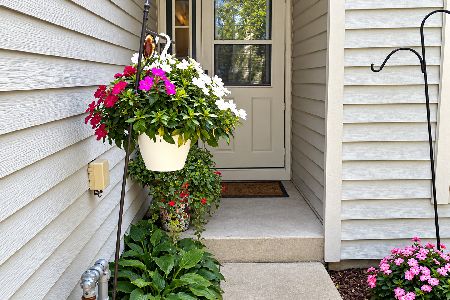
For Sale
$310,000
2 beds / 2.0 baths / 1,510 ft2
Condos/Townhomes / Built: 1989
11
288 Oak Bluff Court, Wauconda, Illinois 60084
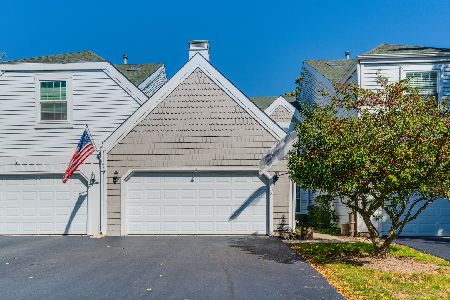
For Sale
$425,000
2 beds / 2.1 baths / 1,753 ft2
Condos/Townhomes / Built: 1989
23
290 Oak Bluff Court, Wauconda, Illinois 60084
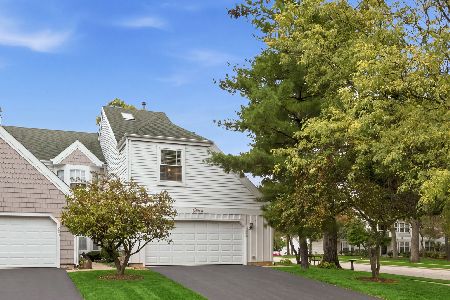
For Sale
$399,900
2 beds / 2.1 baths / 2,201 ft2
Condos/Townhomes / Built: 1989
1
277 Oak Bluff Court, Wauconda, Illinois 60084
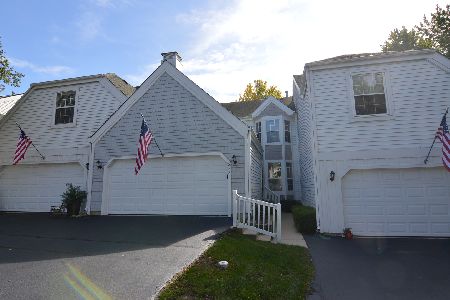
For Sale
$439,900
2 beds / 2.1 baths / 2,753 ft2
Condos/Townhomes / Built: 1988
38
365 Lake Avenue, Wauconda, Illinois 60084
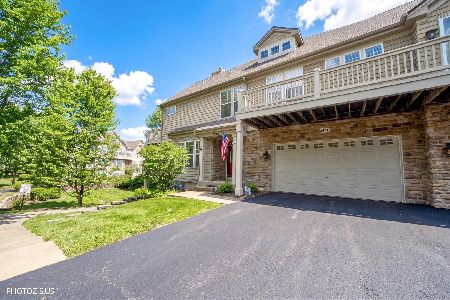
For Sale
$479,900
2 beds / 3.1 baths / 2,184 ft2
Condos/Townhomes / Built: 2004
231
Nearby Sold Comparables
217 Brett Circle, Wauconda, Illinois 60084

Sold
$115,500
2 beds / 2.0 baths / 1,015 ft2
Condos/Townhomes / Built: 1991
3083
231 Brett Circle, Wauconda, Illinois 60084
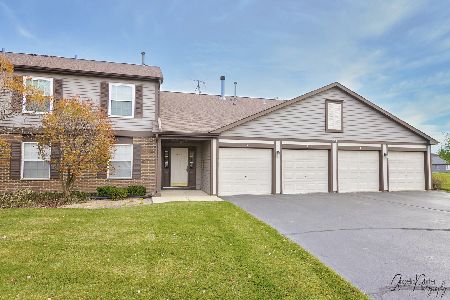
Sold
$130,000
2 beds / 2.0 baths / 1,093 ft2
Condos/Townhomes / Built: 1992
2175
223 Brett Circle, Wauconda, Illinois 60084
Sold
$157,900
2 beds / 2.0 baths / 0 ft2
Condos/Townhomes / Built: 1995
7012
219 Brett Circle, Wauconda, Illinois 60084
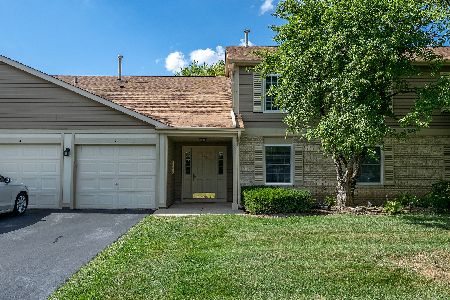
Sold
$135,000
2 beds / 2.0 baths / 920 ft2
Condos/Townhomes / Built: 1991
2283
230 Brett Circle, Wauconda, Illinois 60084
Sold
$132,500
2 beds / 2.0 baths / 1,093 ft2
Condos/Townhomes / Built: 1992
2265
219 Brett Circle, Wauconda, Illinois 60084
Sold
$119,900
2 beds / 2.0 baths / 920 ft2
Condos/Townhomes / Built: 1991
2745
Contact Agent
Listing Provided By
Baird & Warner
