

219 Brett Circle, Wauconda, Illinois 60084


$130,000
|
Sold
|
|
| Status: | Closed |
| Sqft: | 920 |
| Cost/Sqft: | $147 |
| Beds: | 2 |
| Baths: | 2 |
| Year Built: | 1991 |
| Property Taxes: | $4,330 |
| Days On Market: | 2283 |
| Lot Size: | 0,00 |
Description
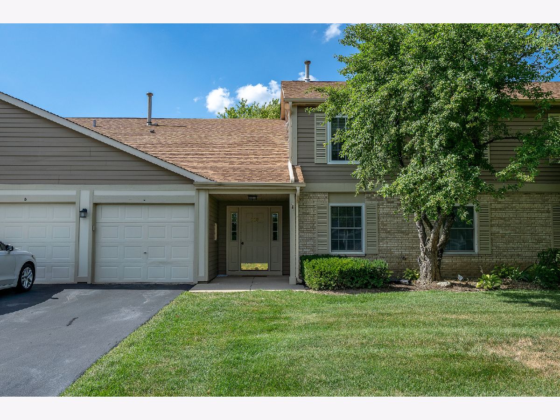
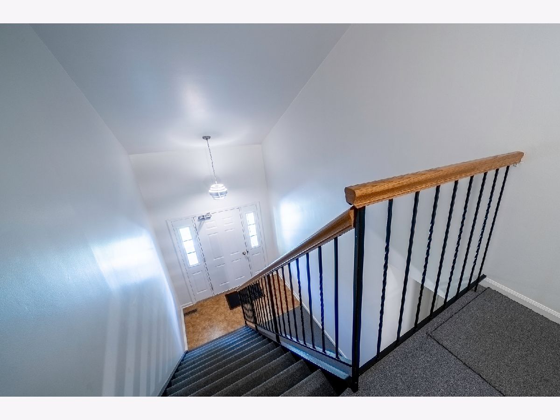
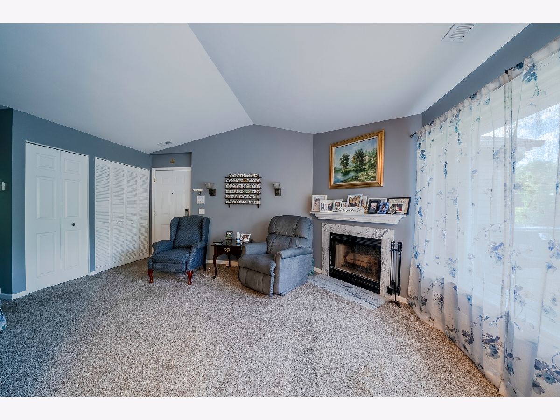
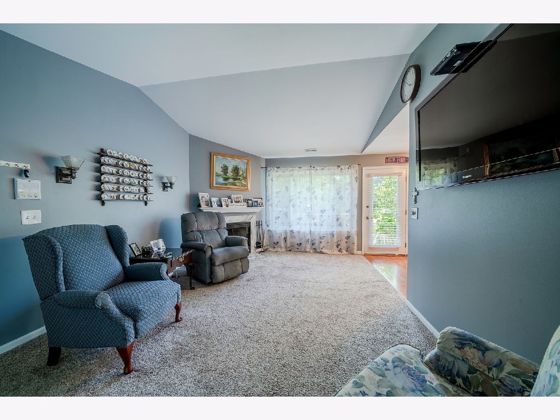
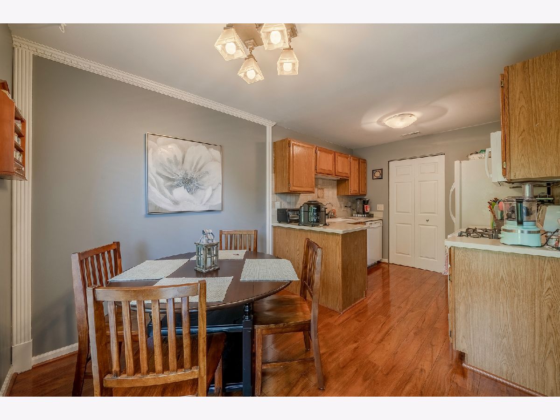
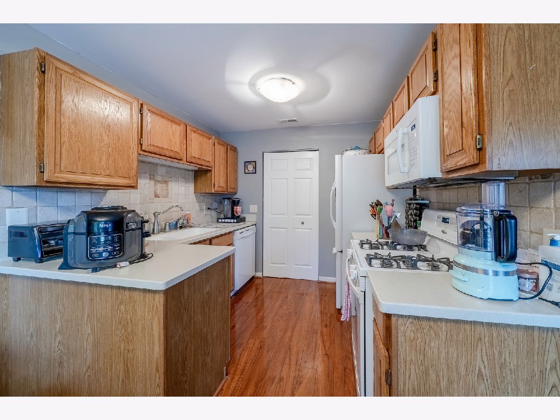
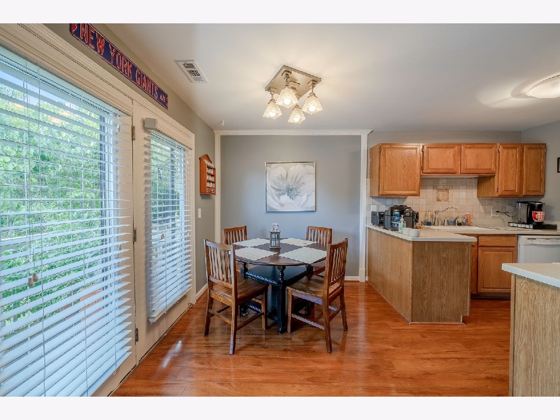
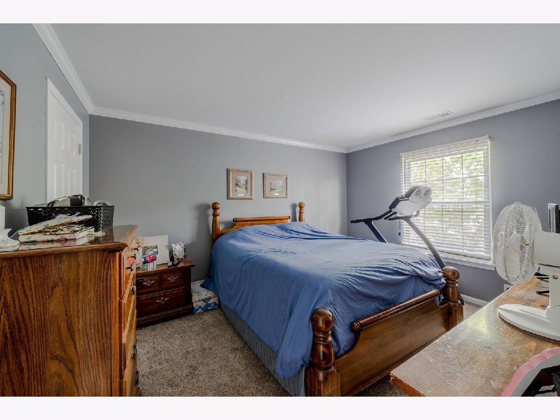
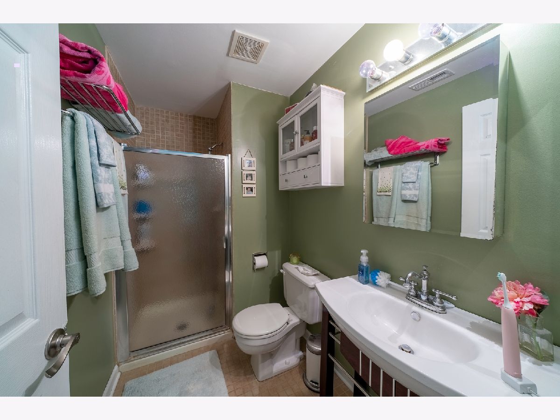
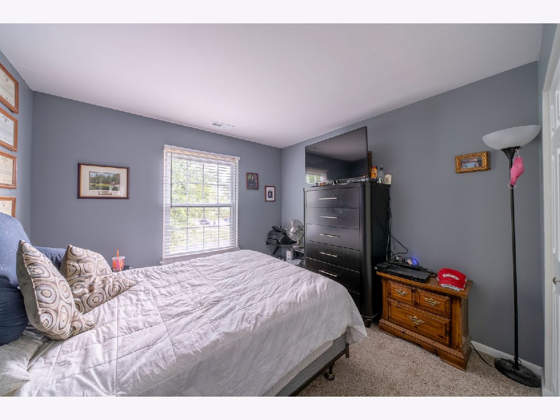
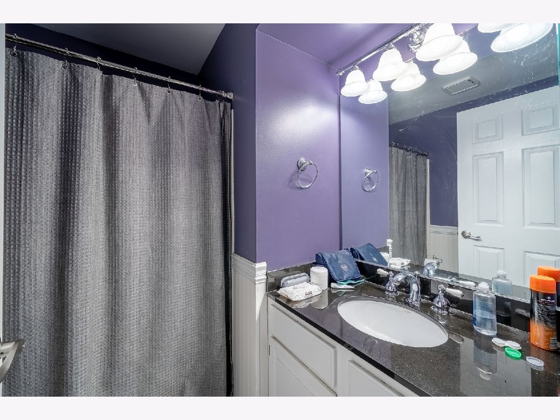
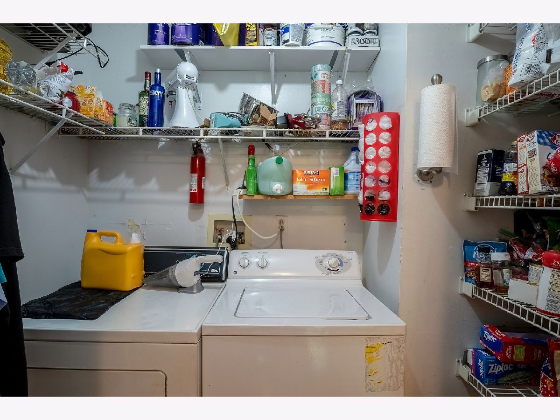
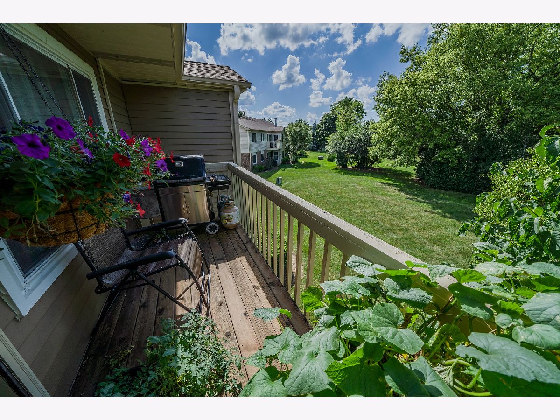
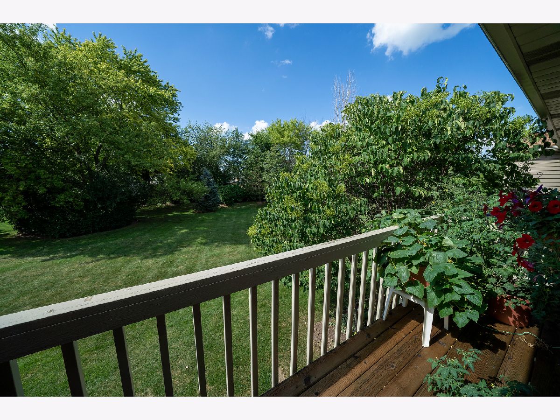
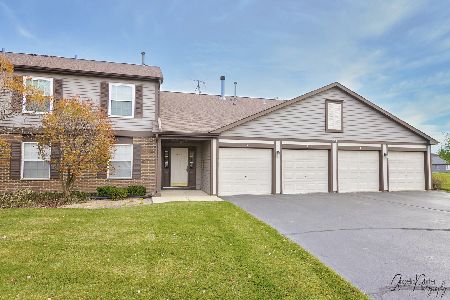
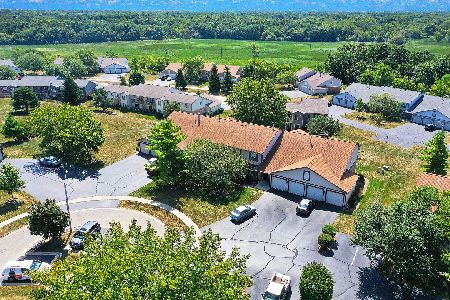
Crestview Estates is bordered by the forest preserve. This beautiful 2nd floor buckingham model features a corner fireplace with gas starter in the living room and a large window overlooking the wooded perimeter. Updated kitchen includes solid surface countertops, ceramic tile backsplash, upgraded light fixture and wood flooring. The laundry closet offers plenty of shelving including a pantry. The spacious eating area features French doors to the balcony. Both bathrooms offer updated ceramic tile and vanities. Owner's suite boasts a large walk-in closet and a private bathroom with shower. Beautifully decorated throughout with neutral carpeting, white trim and doors, crown molding and gray walls. 1 car garage is attached and offers some storage space. New furnace and water heater in July 2020. Affordable HOA fees include lawn care and snow removal. Close to downtown with excellent restaurants, quaint shops, a fantastic park district, award winning library and the recently opened Phil's Beach. What a lovely place to call home.
Property Specifics
| Condos/Townhomes | |
| 2 | |
| — | |
| 1991 | |
| None | |
| Vinyl Siding, Brick | |
| Asphalt | |
| BUCKINGHAM | |
| No | |
| — |
| Lake | |
| Crestview Estates | |
| 183 / Monthly | |
| Insurance, Lawn Care, Snow Removal | |
| Lake Michigan | |
| Public Sewer | |
| Central Air | |
| Natural Gas, Forced Air | |
| 10792735 | |
| 09254060230000 |
Nearby Schools
| NAME: | DISTRICT: | DISTANCE: | |
|---|---|---|---|
|
Grade School
Wauconda Elementary School |
118 | — | |
|
Middle School
Wauconda Middle School |
118 | Not in DB | |
|
High School
Wauconda Comm High School |
118 | Not in DB | |
Property History
| DATE: | EVENT: | PRICE: | SOURCE: |
|---|---|---|---|
| 26 Nov, 2008 | Sold | $145,000 | MRED MLS |
| 3 Nov, 2008 | Under contract | $147,000 | MRED MLS |
| 12 Sep, 2008 | Listed for sale | $147,000 | MRED MLS |
| 4 Sep, 2020 | Sold | $130,000 | MRED MLS |
| 1 Aug, 2020 | Under contract | $135,000 | MRED MLS |
| 23 Jul, 2020 | Listed for sale | $135,000 | MRED MLS |
Room Specifics
Total Bedrooms: 2
Bedrooms Above Ground: 2
Bedrooms Below Ground: 0
Dimensions: —
Floor Type: Carpet
Full Bathrooms: 2
Bathroom Amenities: —
Bathroom in Basement: 0
Dimensions: —
Floor Type: Hardwood
Dimensions: —
Floor Type: Hardwood
Features: Galley, Pantry-Closet
Dimensions: —
Floor Type: Vinyl
Dimensions: —
Floor Type: Carpet
Rooms: No additional rooms
Other Specifics
| 1 | |
| Concrete Perimeter | |
| Garage | |
| — | |
| — | |
| — | |
| Balcony, Storms/Screens, End Unit | |
| Cul-De-Sac | |
| 0 | |
| — | |
| Full | |
| Wood Laminate Floors, Laundry Hook-Up in Unit, Storage, Walk-In Closet(s) | |
| Range, Microwave, Dishwasher, Refrigerator, Washer, Dryer, Disposal | |
| Not in DB | |
| — | |
| Storage, Security Door Lock(s) | |
| Gas Starter |
Tax History
| Year | Property Taxes |
|---|---|
| 2008 | $2,804 |
| 2020 | $4,330 |
Contact Agent
Nearby Similar Homes
Nearby Sold Comparables

Contact Agent
Listing Provided By
Keller Williams North Shore West
