

215 Fremont Street, Arlington Heights, Illinois 60004
Sorry, we are updating photos, please update this page in 15 minutes
$188,000
|
Sold
|
|
| Status: | Closed |
| Sqft: | 1,946 |
| Cost/Sqft: | $133 |
| Beds: | 3 |
| Baths: | 2 |
| Year Built: | 1879 |
| Property Taxes: | $7,052 |
| Days On Market: | 5237 |
| Lot Size: | 0,19 |
Description
Prime historic location, across from beautiful Memorial Park. Built in 1879, 3 br, 2 ba, 2 1/2 oversized heated gar., indoor hot tub in 8x9 bonus room, newer roof and many windows Being sold as is, great value as potential rehab, or can rebuild as sing. fam, 2-4 units, or perhaps as townhome/rowhomes. Close to downtown A.H., near train, walk to library, restaurants, etc. Endless possibilities.
Property Specifics
| Single Family | |
| — | |
| — | |
| 1879 | |
| Partial | |
| Aluminum Siding | |
| Asphalt | |
| — | |
| No | |
| 0.19 |
| Cook | |
| — | |
| 0 / Not Applicable | |
| None | |
| Lake Michigan | |
| Sewer-Storm | |
| Central Air | |
| Natural Gas, Forced Air | |
| 08112069 | |
| 03304080010000 |
Nearby Schools
| NAME: | DISTRICT: | DISTANCE: | |
|---|---|---|---|
|
Grade School
Olive-mary Stitt School |
25 | — | |
|
Middle School
Thomas Middle School |
25 | Not in DB | |
|
High School
John Hersey High School |
214 | Not in DB | |
Property History
| DATE: | EVENT: | PRICE: | SOURCE: |
|---|---|---|---|
| 16 Nov, 2012 | Sold | $188,000 | MRED MLS |
| 19 Oct, 2012 | Under contract | $259,000 | MRED MLS |
| — | Last price change | $279,900 | MRED MLS |
| 9 Jul, 2012 | Listed for sale | $299,900 | MRED MLS |
| 27 Nov, 2013 | Sold | $495,000 | MRED MLS |
| 27 Oct, 2013 | Under contract | $499,900 | MRED MLS |
| — | Last price change | $519,900 | MRED MLS |
| 2 Oct, 2013 | Listed for sale | $549,900 | MRED MLS |
| 22 Jul, 2025 | Sold | $850,000 | MRED MLS |
| 23 Jun, 2025 | Under contract | $799,000 | MRED MLS |
| 19 Jun, 2025 | Listed for sale | $799,000 | MRED MLS |
Sorry, we are updating photos, please update this page in 15 minutes
Room Specifics
All Bedroom Info:
Total Bedrooms: 3
Bedrooms Above Ground: 3
Bedrooms Below Ground: 0
Total Bedrooms: 3
Bedrooms Above Ground: 3
Bedrooms Below Ground: 0
Second Bedroom Info:
Dimensions: —
Location: —Dimensions: —
Floor Type: Carpet
Third Bedroom Info:
Dimensions: —
Location: —Dimensions: —
Floor Type: Carpet
Bathroom Info:
Full Bathrooms: 2
Partial Bathrooms: 0Full Bathrooms: 2
Bathroom Amenities: —
Bathroom in Basement: 0
Dining Room Info:
Dimensions: —
Location: —Dimensions: —
Floor Type: Carpet
Kitchen Info:
Dimensions: —
Location: —Dimensions: —
Floor Type: Carpet
Features: Eating Area-Table Space
Living Room Info:
Dimensions: —
Location: —Dimensions: —
Floor Type: Carpet
Additional Rooms Info:
Rooms: Den, Enclosed Porch Heated, Foyer
Basement: PartialRooms: Den, Enclosed Porch Heated, Foyer
Other Specifics
| 2 | |
| — | |
| Garage | |
| — | |
| — | |
| — | |
| — | |
| Corner Lot | |
| 64X132 | |
| — | |
| None | |
| Hot Tub, Hardwood Floors, First Floor Full Bath | |
| Range, Microwave, Dishwasher, Refrigerator, Freezer, Washer, Dryer, Disposal | |
| Not in DB | |
| Sidewalks, Street Lights, Street Paved | |
| — | |
| — |
Tax History
| Year | Property Taxes |
|---|---|
| 2012 | $7,052 |
| 2013 | $7,418 |
| 2025 | $17,161 |
Contact Agent
Nearby Similar Homes
824 Vail Avenue, Arlington Heights, Illinois 60004

For Sale
$399,000
3 beds / 1.0 baths / 1,260 ft2
Single Family / Built: 1955
34
411 Arlington Heights Road, Arlington Heights, Illinois 60004

For Sale
$275,000
3 beds / 1.0 baths / 1,200 ft2
Single Family / Built: 1922
53
300 Euclid Avenue, Arlington Heights, Illinois 60004

For Sale
$1,995,000
6 beds / 3.1 baths / 5,400 ft2
Single Family / Built: 1907
41
24 Belmont Avenue, Arlington Heights, Illinois 60004
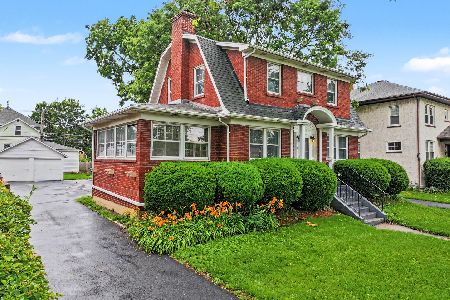
For Sale
$612,000
3 beds / 1.1 baths / 1,940 ft2
Single Family / Built: 1926
96
Nearby Sold Comparables
215 Fremont Street, Arlington Heights, Illinois 60004

Sold
$499,900
4 beds / 3.0 baths / 1,946 ft2
Single Family / Built: 1879
4787
215 Fremont Street, Arlington Heights, Illinois 60004

Sold
$799,000
4 beds / 3.0 baths / 2,752 ft2
Single Family / Built: 1880
509
407 Chestnut Avenue, Arlington Heights, Illinois 60004
Sold
$399,900
4 beds / 2.1 baths / 2,362 ft2
Single Family / Built: —
2757
208 Saint James Street, Arlington Heights, Illinois 60005
Sold
$300,000
3 beds / 1.0 baths / 1,800 ft2
Single Family / Built: 1922
4998
214 Fremont Street, Arlington Heights, Illinois 60004
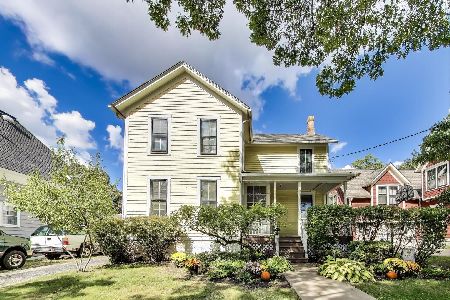
Sold
$350,000
4 beds / 1.1 baths / 1,764 ft2
Single Family / Built: 1873
406
206 St James Street, Arlington Heights, Illinois 60004
Sold
$499,000
4 beds / 3.0 baths / 0 ft2
Single Family / Built: 1928
6747
Contact Agent
Listing Provided By
Berkshire Hathaway HomeServices KoenigRubloff
