

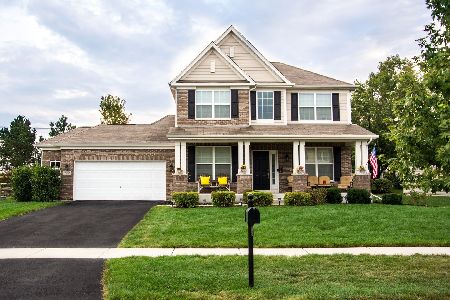
215 Julep Avenue, Oswego, Illinois 60543
Subdivision > The Oaks At Churchill Club
Sorry, we are updating photos, please update this page in 15 minutes
$369,990
|
Sold
|
|
| Status: | Closed |
| Sqft: | 3,097 |
| Cost/Sqft: | $119 |
| Beds: | 4 |
| Baths: | 3 |
| Year Built: | 2013 |
| Property Taxes: | $0 |
| Days On Market: | 4900 |
| Lot Size: | 0,00 |
Description
Brand NEW Home Design @ The Oaks at Churchill Club, Presenting, the"HUDSON" Dramatic 2 S Fam Rm! Gourmet Kit w/Bay & Breakfast Area! Volume Ceil Master w/Lux Bth, Wood Rails & Spindles! Full Bmnt w/Rough in/Energy Star 3.0/2x6 Construction/30Yr Transferable Structural Warranty Photo's of Model. Lot # 51 "DREAM BIG DAYS" When Using M/I Financial RECEIVE CLOSING COSTS CONTRIBUTION, MUST CLOSE BY 12/31/13.
Property Specifics
| Single Family | |
| — | |
| Traditional | |
| 2013 | |
| Full | |
| HUDSON | |
| No | |
| — |
| Kendall | |
| The Oaks At Churchill Club | |
| 19 / Monthly | |
| None | |
| Public | |
| Public Sewer | |
| 08327677 | |
| 0315103014 |
Nearby Schools
| NAME: | DISTRICT: | DISTANCE: | |
|---|---|---|---|
|
Grade School
Old Post Elementary School |
308 | — | |
|
Middle School
Thompson Junior High School |
308 | Not in DB | |
|
High School
Oswego High School |
308 | Not in DB | |
Property History
| DATE: | EVENT: | PRICE: | SOURCE: |
|---|---|---|---|
| 15 Nov, 2013 | Sold | $369,990 | MRED MLS |
| 1 Nov, 2013 | Under contract | $369,900 | MRED MLS |
| — | Last price change | $379,990 | MRED MLS |
| 27 Apr, 2013 | Listed for sale | $353,220 | MRED MLS |
Sorry, we are updating photos, please update this page in 15 minutes
Room Specifics
All Bedroom Info:
Total Bedrooms: 4
Bedrooms Above Ground: 4
Bedrooms Below Ground: 0
Total Bedrooms: 4
Bedrooms Above Ground: 4
Bedrooms Below Ground: 0
Second Bedroom Info:
Dimensions: —
Location: —Dimensions: —
Floor Type: Carpet
Third Bedroom Info:
Dimensions: —
Location: —Dimensions: —
Floor Type: Carpet
Fourth Bedroom Info:
Dimensions: —
Location: —Dimensions: —
Floor Type: Carpet
Bathroom Info:
Full Bathrooms: 3
Partial Bathrooms: 1Full Bathrooms: 3
Bathroom Amenities: Separate Shower,Double Sink
Bathroom in Basement: 0
Additional Rooms Info:
Rooms: Breakfast Room,Den,Mud Room
Basement: FullRooms: Breakfast Room,Den,Mud Room
Basement Description: Unfinished,Bathroom Rough-In
Other Specifics
| 3 | |
| Concrete Perimeter | |
| Asphalt | |
| Storms/Screens | |
| — | |
| 81 X 124 X 81 X 129 | |
| Unfinished | |
| Full | |
| Vaulted/Cathedral Ceilings, Hardwood Floors | |
| Range, Microwave, Dishwasher, Stainless Steel Appliance(s) | |
| Not in DB | |
| Clubhouse, Pool, Sidewalks, Street Lights, Street Paved | |
| — | |
| — | |
| — |
Tax History
| Year | Property Taxes |
|---|
Contact Agent
Nearby Similar Homes
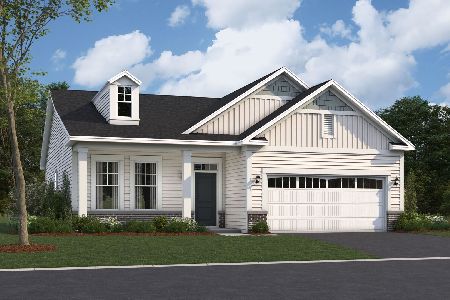
2566 Wolfs Crossing Road, Oswego, Illinois 60543
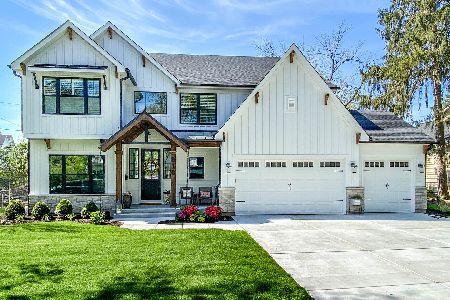
For Sale
$988,600
4 beds / 3.1 baths / 2,937 ft2
Single Family / Built: 2021
1992
239 Bluegrass Parkway, Oswego, Illinois 60543
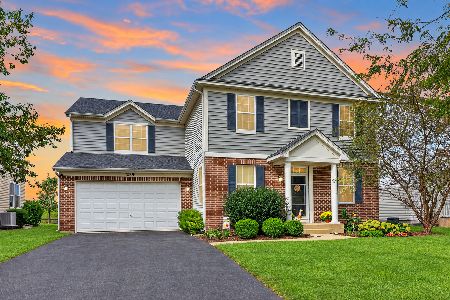
For Sale
$540,000
4 beds / 2.1 baths / 3,553 ft2
Single Family / Built: 2007
2
Nearby Sold Comparables
223 Julep Avenue, Oswego, Illinois 60543
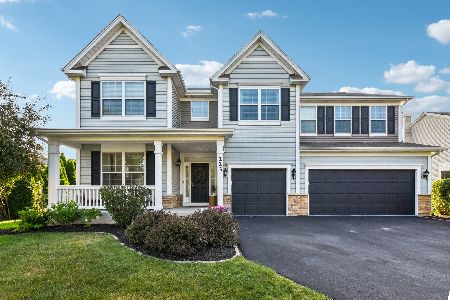
Sold
$564,900
4 beds / 2.1 baths / 3,168 ft2
Single Family / Built: 2014
423
214 Julep Avenue, Oswego, Illinois 60543

Sold
$259,990
4 beds / 2.1 baths / 2,280 ft2
Single Family / Built: 2013
4876
214 Julep Avenue, Oswego, Illinois 60543
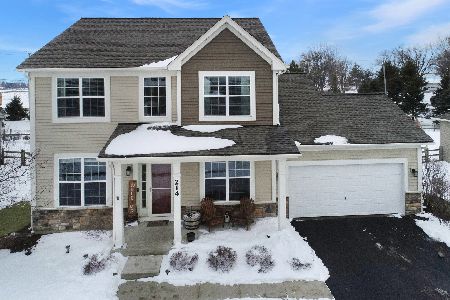
Sold
$399,900
4 beds / 2.1 baths / 2,280 ft2
Single Family / Built: 2013
1687
214 Julep Avenue, Oswego, Illinois 60543
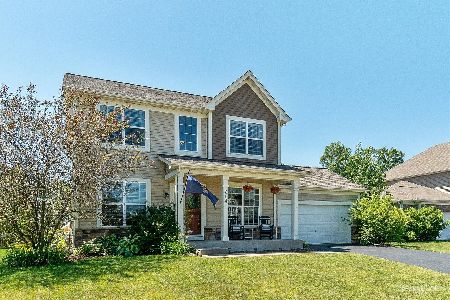
Sold
$465,000
4 beds / 2.1 baths / 3,346 ft2
Single Family / Built: 2013
809
212 Julep Avenue, Oswego, Illinois 60543
Sold
$379,000
4 beds / 2.1 baths / 2,280 ft2
Single Family / Built: 2016
1819
154 Bluegrass Parkway, Oswego, Illinois 60543

Sold
$515,000
4 beds / 2.1 baths / 2,872 ft2
Single Family / Built: 2014
935
Contact Agent
Listing Provided By
Little Realty
