

21581 Lakegreen Drive, Mundelein, Illinois 60060
Subdivision > Countryside Lake
Sorry, we are updating photos, please update this page in 15 minutes
$395,000
|
Sold
|
|
| Status: | Closed |
| Sqft: | 2,750 |
| Cost/Sqft: | $155 |
| Beds: | 4 |
| Baths: | 4 |
| Year Built: | 1995 |
| Property Taxes: | $10,058 |
| Days On Market: | 5560 |
| Lot Size: | 0,00 |
Description
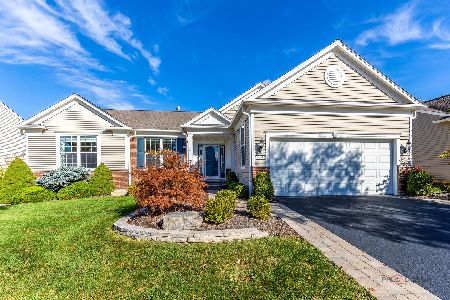
** Beautiful home with Beautiful views of Steeple Chase Golf course ** 4 bedroom ** 2 Full Baths ** 2 half baths ** 1st floor office ** Island Kitchen ** Sliders to large patio ** Step down Family Room w/Fireplace ** Vaulted Master w/walk-in closet, separate shower & whirlpool tub ** Huge finished basement w/wet bar ** 3 car garage ** Lake access & rights to Countryside Lake ** Golf! Swim! Sailing! This is living **
Property Specifics
| Single Family | |
| — | |
| Colonial | |
| 1995 | |
| Full | |
| Brick, Cedar | |
| Shake | |
| — | |
| No | |
| — |
| Lake | |
| Countryside Lake | |
| 990 / Annual | |
| Security, Lake Rights, Other | |
| Public | |
| Septic-Private | |
| Central Air | |
| Natural Gas, Forced Air | |
| 07873117 | |
| 10271040010000 |
Nearby Schools
| NAME: | DISTRICT: | DISTANCE: | |
|---|---|---|---|
|
Grade School
Fremont Elementary School |
79 | — | |
|
Middle School
Fremont Middle School |
79 | Not in DB | |
|
High School
Mundelein Cons High School |
120 | Not in DB | |
Property History
| DATE: | EVENT: | PRICE: | SOURCE: |
|---|---|---|---|
| 6 Sep, 2013 | Sold | $395,000 | MRED MLS |
| 1 Jul, 2013 | Under contract | $425,000 | MRED MLS |
| — | Last price change | $449,900 | MRED MLS |
| 4 Aug, 2011 | Listed for sale | $499,900 | MRED MLS |
Sorry, we are updating photos, please update this page in 15 minutes
Room Specifics
All Bedroom Info:
Total Bedrooms: 4
Bedrooms Above Ground: 4
Bedrooms Below Ground: 0
Total Bedrooms: 4
Bedrooms Above Ground: 4
Bedrooms Below Ground: 0
Second Bedroom Info:
Dimensions: —
Location: —Dimensions: —
Floor Type: Carpet
Fourth Bedroom Info:
Dimensions: —
Location: —Dimensions: —
Floor Type: Carpet
Bathroom Info:
Full Bathrooms: 4
Partial Bathrooms: 2Full Bathrooms: 4
Bathroom Amenities: Whirlpool, Separate Shower, Double Sink
Bathroom in Basement: 1
Dining Room Info:
Dimensions: —
Location: —Dimensions: —
Floor Type: Carpet
Kitchen Info:
Dimensions: —
Location: —Dimensions: —
Floor Type: Ceramic Tile
Features: Eating Area-Breakfast Bar, Eating Area-Table Space, Island, Pantry-Closet
Living Room Info:
Dimensions: —
Location: —Dimensions: —
Floor Type: Carpet
Family Room Info:
Dimensions: —
Location: —Dimensions: —
Floor Type: Carpet
Additional Rooms Info:
Rooms: Eating Area, Office, Recreation Room
Basement: FullRooms: Eating Area, Office, Recreation Room
Other Specifics
| 3 | |
| Concrete Perimeter | |
| Garage | |
| — | |
| — | |
| — | |
| Patio, Porch, Storms/Screens | |
| Corner Lot, Golf Course Lot, Landscaped | |
| 150 X 375 | |
| — | |
| Full | |
| Vaulted/Cathedral Ceilings, Bar-Wet, First Floor Bedroom, First Floor Laundry | |
| Range, Microwave, Dishwasher, Washer, Dryer, Disposal | |
| Not in DB | |
| Water Rights | |
| — | |
| — |
Tax History
| Year | Property Taxes |
|---|---|
| 2013 | $10,058 |
Contact Agent
Nearby Similar Homes
3737 Canton Circle, Mundelein, Illinois 60060
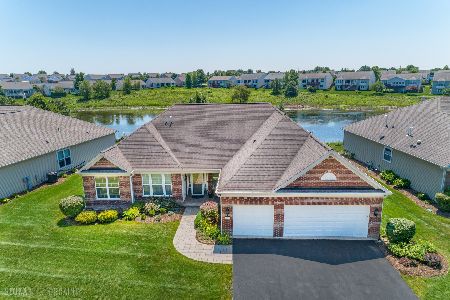
For Sale
$770,000
3 beds / 2.1 baths / 3,122 ft2
Single Family / Built: 2008
107
3572 Adler Court, Mundelein, Illinois 60060
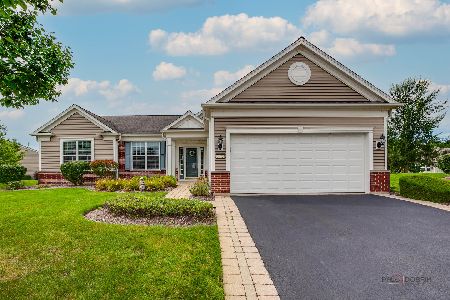
For Sale
$615,000
2 beds / 2.0 baths / 2,052 ft2
Single Family / Built: 2008
43
27175 Gilmer Road, Mundelein, Illinois 60060

For Sale
$799,000
3 beds / 2.0 baths / 2,056 ft2
Single Family / Built: 2000
45
3364 Comstock Court, Mundelein, Illinois 60060
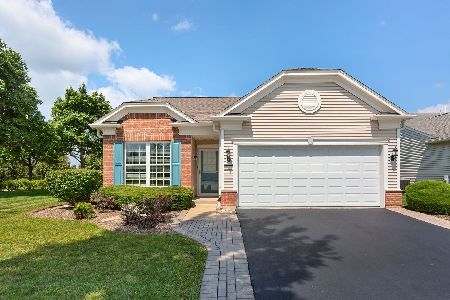
For Sale
$429,900
2 beds / 2.0 baths / 1,320 ft2
Single Family / Built: 2007
78
3304 Comstock Court, Mundelein, Illinois 60060
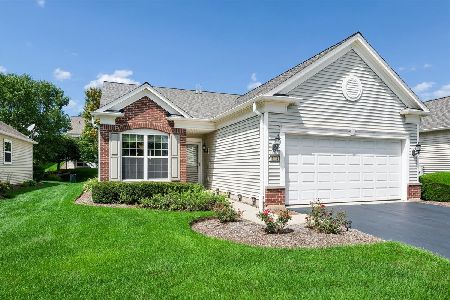
For Sale
$422,000
2 beds / 2.0 baths / 1,504 ft2
Single Family / Built: 2008
67
Nearby Sold Comparables



Contact Agent
Listing Provided By
Coldwell Banker Residential Brokerage
