

216 Gary Avenue, Wheaton, Illinois 60187
Sorry, we are updating photos, please update this page in 15 minutes
$830,000
|
Sold
|
|
| Status: | Closed |
| Sqft: | 3,432 |
| Cost/Sqft: | $255 |
| Beds: | 4 |
| Baths: | 4 |
| Year Built: | 1999 |
| Property Taxes: | $18,283 |
| Days On Market: | 5297 |
| Lot Size: | 0,00 |
Description
THE ULTIMATE IN-TOWN LIFESTYLE! *Walk 2-3 Blocks to Train,GradeSchool,Shops &Restaurants from this Exquisite Newer home w/Huge Park-like Yard & 5,000+SF of Livg Space! *3Car Gar & 1St Flr Den *2S Foyer *Hwd thruout 1st flr *Cheerful Kitchen w/Granite & Bayed BrkfstRm Overlookg FamRm & Gorgeous Fenced Yard w/Sprnklr &Clubhs! *Dream Bsmt w/10'Ceilg, Slate flr, Granite Bar, FPLC & Guest Suite! -Come See & fall in LOVE!!
Property Specifics
| Single Family | |
| — | |
| Traditional | |
| 1999 | |
| Full | |
| Cedar | |
| Asphalt | |
| — | |
| No | |
| — |
| Du Page | |
| — | |
| 0 / Not Applicable | |
| None | |
| Lake Michigan | |
| Public Sewer, Sewer-Storm | |
| Central Air | |
| Natural Gas, Forced Air | |
| 08063574 | |
| 0517231006 |
Nearby Schools
| NAME: | DISTRICT: | DISTANCE: | |
|---|---|---|---|
|
Grade School
Longfellow Elementary School |
200 | — | |
|
Middle School
Franklin Middle School |
200 | Not in DB | |
|
High School
Wheaton North High School |
200 | Not in DB | |
Property History
| DATE: | EVENT: | PRICE: | SOURCE: |
|---|---|---|---|
| 7 Sep, 2012 | Sold | $830,000 | MRED MLS |
| 6 Aug, 2012 | Under contract | $875,000 | MRED MLS |
| 9 May, 2012 | Listed for sale | $875,000 | MRED MLS |
Sorry, we are updating photos, please update this page in 15 minutes
Room Specifics
All Bedroom Info:
Total Bedrooms: 5
Bedrooms Above Ground: 4
Bedrooms Below Ground: 1
Total Bedrooms: 5
Bedrooms Above Ground: 4
Bedrooms Below Ground: 1
Second Bedroom Info:
Dimensions: —
Location: —Dimensions: —
Floor Type: Carpet
Third Bedroom Info:
Dimensions: —
Location: —Dimensions: —
Floor Type: Carpet
Fourth Bedroom Info:
Dimensions: —
Location: —Dimensions: —
Floor Type: Carpet
Bathroom Info:
Full Bathrooms: 4
Partial Bathrooms: 1Full Bathrooms: 4
Bathroom Amenities: Whirlpool, Separate Shower, Double Sink
Bathroom in Basement: 1
Dining Room Info:
Dimensions: —
Location: —Dimensions: —
Floor Type: Hardwood
Kitchen Info:
Dimensions: —
Location: —Dimensions: —
Floor Type: Hardwood
Features: Eating Area-Table Space, Island, Pantry-Walk-in
Laundry Room Info:
Dimensions: —
Location: —Dimensions: —
Floor Type: Hardwood
Living Room Info:
Dimensions: —
Location: —Dimensions: —
Floor Type: Hardwood
Family Room Info:
Dimensions: —
Location: —Dimensions: —
Floor Type: Hardwood
Additional Rooms Info:
Rooms: Bedroom 5, Den, Deck, Eating Area, Foyer, Recreation Room, Sitting Room, Storage, Utility Room-1st Floor, Walk In Closet, Other Room
Basement: FullRooms: Bedroom 5, Den, Deck, Eating Area, Foyer, Recreation Room, Sitting Room, Storage, Utility Room-1st Floor, Walk In Closet, Other Room
Other Specifics
| 3 | |
| Concrete Perimeter | |
| Garage | |
| — | |
| — | |
| — | |
| Deck, Porch, Storms/Screens | |
| Fenced Yard, Landscaped | |
| 75 X 198 | |
| Unfinished | |
| Full | |
| Vaulted/Cathedral Ceilings, Bar-Wet, Hardwood Floors, First Floor Laundry | |
| Range, Microwave, Dishwasher, Refrigerator, Bar Fridge, Disposal, Wine Refrigerator | |
| Not in DB | |
| Sidewalks, Street Lights, Street Paved | |
| — | |
| Wood Burning, Gas Log, Gas Starter |
Tax History
| Year | Property Taxes |
|---|---|
| 2012 | $18,283 |
Contact Agent
Nearby Similar Homes
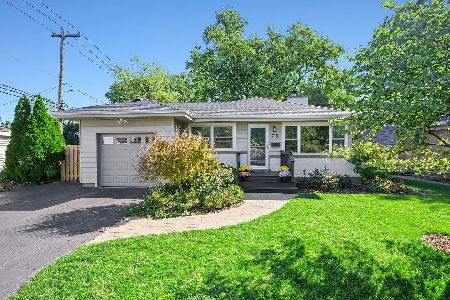
117 Madison Avenue, Wheaton, Illinois 60187

For Sale
$719,000
4 beds / 2.1 baths / 2,033 ft2
Single Family / Built: 1969
60
Nearby Sold Comparables
222 Gary Avenue, Wheaton, Illinois 60187

Sold
$795,000
4 beds / 4.0 baths / 3,724 ft2
Single Family / Built: 1915
3983
507 Wesley Street, Wheaton, Illinois 60187
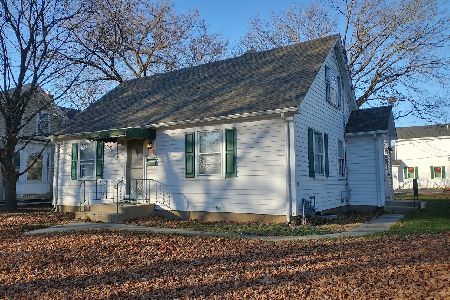
Sold
$290,000
3 beds / 1.1 baths / 1,238 ft2
Single Family / Built: 1950
1663
204 Gary Avenue, Wheaton, Illinois 60187
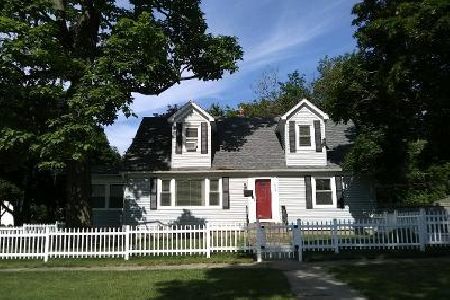
Sold
$425,000
4 beds / 3.0 baths / 2,039 ft2
Single Family / Built: 1950
1622
304 Gary Avenue, Wheaton, Illinois 60187
Sold
$864,500
4 beds / 3.0 baths / 3,596 ft2
Single Family / Built: 1878
6310
490 Seminary Avenue, Wheaton, Illinois 60187
Sold
$1,159,000
3 beds / 3.1 baths / 3,430 ft2
Single Family / Built: 2009
6383
526 Seminary Avenue, Wheaton, Illinois 60187
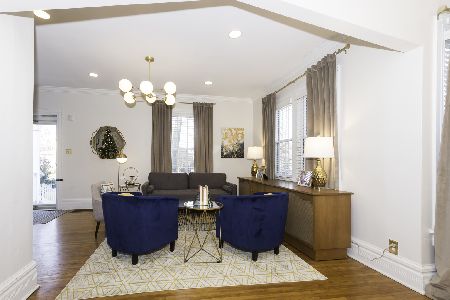
Sold
$599,999
5 beds / 3.0 baths / 2,584 ft2
Single Family / Built: 1887
2144
Contact Agent
Listing Provided By
RE/MAX All Pro
