

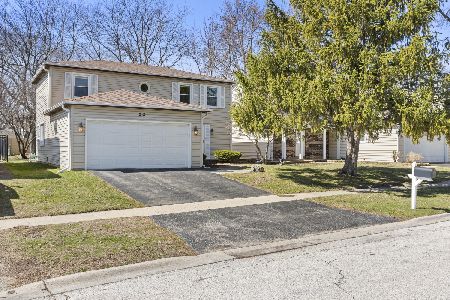
216 Lakeside Drive, Vernon Hills, Illinois 60061
Sorry, we are updating photos, please update this page in 15 minutes
$195,000
|
Sold
|
|
| Status: | Closed |
| Sqft: | 1,748 |
| Cost/Sqft: | $131 |
| Beds: | 3 |
| Baths: | 2 |
| Year Built: | 1978 |
| Property Taxes: | $6,131 |
| Days On Market: | 5621 |
| Lot Size: | 0,00 |
Description
Bright and open floor plan with gleaming hardwood flooring, this immaculately maintained home is the perfect place to call home. LR with bayed window is open to dining area for easy entertaining. Updated KIT with granite counters, cabinets galore & sparkling appliances is open to the family room. Master bedroom includes dressing/sitting area w/generous closet space. Updated baths.Fenced backyard & patio. A must see!
Property Specifics
| Single Family | |
| — | |
| — | |
| 1978 | |
| None | |
| Vinyl Siding | |
| Asphalt | |
| — | |
| No | |
| — |
| Lake | |
| — | |
| 0 / Not Applicable | |
| None | |
| Lake Michigan | |
| Public Sewer | |
| Central Air | |
| Natural Gas, Forced Air | |
| 07825455 | |
| 15081060320000 |
Nearby Schools
| NAME: | DISTRICT: | DISTANCE: | |
|---|---|---|---|
|
Grade School
Hawthorn Elementary School (sout |
73 | — | |
|
Middle School
Hawthorn Elementary School (sout |
73 | Not in DB | |
|
High School
Mundelein Cons High School |
120 | Not in DB | |
Property History
| DATE: | EVENT: | PRICE: | SOURCE: |
|---|---|---|---|
| 21 Feb, 2012 | Sold | $195,000 | MRED MLS |
| 5 Jan, 2012 | Under contract | $229,000 | MRED MLS |
| 6 Jun, 2011 | Listed for sale | $229,000 | MRED MLS |
| 10 May, 2023 | Sold | $395,000 | MRED MLS |
| 3 Apr, 2023 | Under contract | $380,000 | MRED MLS |
| 29 Mar, 2023 | Listed for sale | $380,000 | MRED MLS |
Sorry, we are updating photos, please update this page in 15 minutes
Room Specifics
All Bedroom Info:
Total Bedrooms: 3
Bedrooms Above Ground: 3
Bedrooms Below Ground: 0
Total Bedrooms: 3
Bedrooms Above Ground: 3
Bedrooms Below Ground: 0
Second Bedroom Info:
Dimensions: —
Location: —Dimensions: —
Floor Type: Carpet
Third Bedroom Info:
Dimensions: —
Location: —Dimensions: —
Floor Type: Carpet
Bathroom Info:
Full Bathrooms: 2
Partial Bathrooms: 1Full Bathrooms: 2
Bathroom Amenities: —
Bathroom in Basement: 0
Dining Room Info:
Dimensions: —
Location: —Dimensions: —
Floor Type: Hardwood
Kitchen Info:
Dimensions: —
Location: —Dimensions: —
Floor Type: Hardwood
Features: Eating Area-Breakfast Bar
Living Room Info:
Dimensions: —
Location: —Dimensions: —
Floor Type: Hardwood
Family Room Info:
Dimensions: —
Location: —Dimensions: —
Floor Type: Hardwood
Additional Rooms Info:
Rooms: No additional rooms
Basement: NoneRooms: No additional rooms
Other Specifics
| 2 | |
| Concrete Perimeter | |
| Garage | |
| — | |
| — | |
| — | |
| — | |
| Fenced Yard, Landscaped | |
| 52X145X50X131 | |
| — | |
| None | |
| Hardwood Floors, First Floor Laundry | |
| Range, Dishwasher, Refrigerator, Washer, Dryer | |
| Not in DB | |
| — | |
| — | |
| Wood Burning |
Tax History
| Year | Property Taxes |
|---|---|
| 2012 | $6,131 |
| 2023 | $7,794 |
Contact Agent
Nearby Similar Homes
860 Saugatuck Trail, Vernon Hills, Illinois 60061

For Sale
$675,000
3 beds / 3.1 baths / 2,396 ft2
Single Family / Built: 1991
6
73 Shelby Court, Vernon Hills, Illinois 60061

For Sale
$725,000
4 beds / 2.1 baths / 2,677 ft2
Single Family / Built: 1991
82
Nearby Sold Comparables
216 Lakeside Drive, Vernon Hills, Illinois 60061

Sold
$380,000
3 beds / 1.1 baths / 1,748 ft2
Single Family / Built: 1978
1307
214 Lakeside Drive, Vernon Hills, Illinois 60061

Sold
$189,900
3 beds / 1.1 baths / 1,727 ft2
Single Family / Built: 1978
4915
212 Lakeside Lane, Vernon Hills, Illinois 60061
Sold
$270,000
3 beds / 2.1 baths / 1,748 ft2
Single Family / Built: 1978
4708
212 Lakeside Drive, Vernon Hills, Illinois 60061
Sold
$425,000
3 beds / 2.1 baths / 1,748 ft2
Single Family / Built: 1978
210
218 Lakeside Drive, Vernon Hills, Illinois 60061

Sold
$275,000
3 beds / 1.0 baths / 1,026 ft2
Single Family / Built: 1978
1335
Contact Agent
Listing Provided By
RE/MAX Suburban
