

2163 Autumn Lane, Dekalb, Illinois 60115
Subdivision > Fairview South
Sorry, we are updating photos, please update this page in 15 minutes
$128,500
|
Sold
|
|
| Status: | Closed |
| Sqft: | 1,836 |
| Cost/Sqft: | $70 |
| Beds: | 3 |
| Baths: | 3 |
| Year Built: | 2003 |
| Property Taxes: | $5,178 |
| Days On Market: | 2981 |
| Lot Size: | 0,00 |
Description
3 BR townhome with full basement! One of the most popular floorplans. This townhome features a foyer with open staircase, living room with fireplace & ceiling fan, dining room, spacious kitchen with lots of counter space, & first floor laundry. Each bedroom has loads of closet space! The unfinished basement is ready for you to finish & is plumbed for a bathroom. Relax on on brick paver patio out back. There is even a 2 car garage! All this and a very low association fee. Great location within minutes of I-88 access! Only 30-45 min to Naperville.
Property Specifics
| Condos/Townhomes | |
| 2 | |
| — | |
| 2003 | |
| Full | |
| Vinyl Siding, Brick | |
| Asphalt | |
| — | |
| No | |
| — |
| De Kalb | |
| Fairview South | |
| 83 / Monthly | |
| Exterior Maintenance, Lawn Care, Snow Removal | |
| Public | |
| Public Sewer | |
| Central Air | |
| Natural Gas, Forced Air | |
| 10081269 | |
| 0834228074 |
Property History
| DATE: | EVENT: | PRICE: | SOURCE: |
|---|---|---|---|
| 3 Jul, 2019 | Sold | $128,500 | MRED MLS |
| 15 Apr, 2019 | Under contract | $128,500 | MRED MLS |
| — | Last price change | $129,900 | MRED MLS |
| 12 Sep, 2018 | Listed for sale | $164,500 | MRED MLS |
Sorry, we are updating photos, please update this page in 15 minutes
Room Specifics
All Bedroom Info:
Total Bedrooms: 3
Bedrooms Above Ground: 3
Bedrooms Below Ground: 0
Total Bedrooms: 3
Bedrooms Above Ground: 3
Bedrooms Below Ground: 0
Second Bedroom Info:
Dimensions: —
Location: —Dimensions: —
Floor Type: Carpet
Third Bedroom Info:
Dimensions: —
Location: —Dimensions: —
Floor Type: Carpet
Bathroom Info:
Full Bathrooms: 3
Partial Bathrooms: 1Full Bathrooms: 3
Bathroom Amenities: —
Bathroom in Basement: 0
Dining Room Info:
Dimensions: —
Location: —Dimensions: —
Floor Type: Carpet
Kitchen Info:
Dimensions: —
Location: —Dimensions: —
Floor Type: Vinyl
Living Room Info:
Dimensions: —
Location: —Dimensions: —
Floor Type: Carpet
Additional Rooms Info:
Rooms: No additional rooms
Basement: FullRooms: No additional rooms
Other Specifics
| 2 | |
| Concrete Perimeter | |
| Garage | |
| — | |
| — | |
| — | |
| Brick Paver Patio, Storms/Screens | |
| Common Grounds | |
| 26X62 (APPROX) | |
| — | |
| Full | |
| First Floor Laundry | |
| Range, Microwave, Dishwasher, Refrigerator, Washer, Dryer, Disposal | |
| Not in DB | |
| — | |
| — | |
| Attached Fireplace Doors/Screen, Gas Log, Gas Starter, Heatilator |
Tax History
| Year | Property Taxes |
|---|---|
| 2019 | $5,178 |
Contact Agent
Nearby Similar Homes
2175 Autumn Lane, Dekalb, Illinois 60115
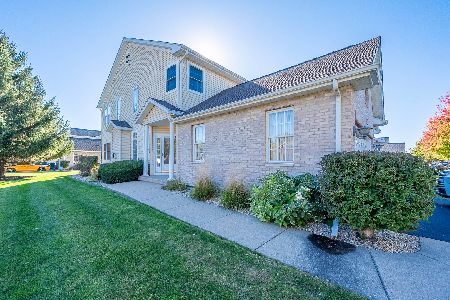
For Sale
$269,900
3 beds / 3.1 baths / 1,989 ft2
Condos/Townhomes / Built: 2004
25
Nearby Sold Comparables
2165 Autumn Lane, Dekalb, Illinois 60115

Sold
$119,900
2 beds / 1.1 baths / 1,300 ft2
Condos/Townhomes / Built: 2004
4243
2167 Autumn Lane, Dekalb, Illinois 60115
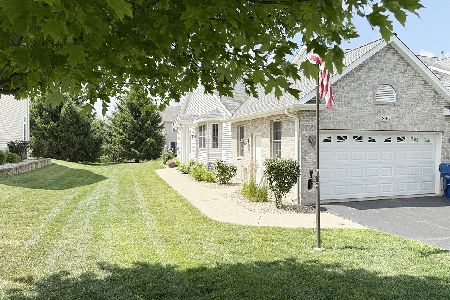
Sold
$269,900
2 beds / 2.0 baths / 1,360 ft2
Condos/Townhomes / Built: 2003
501
347 Manning Drive, Dekalb, Illinois 60115
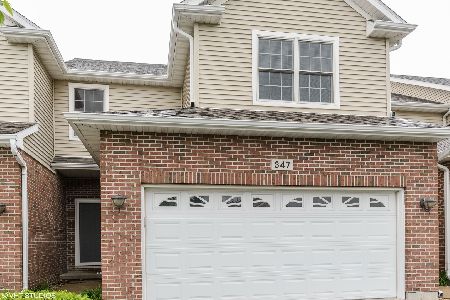
Sold
$157,900
3 beds / 2.1 baths / 1,700 ft2
Condos/Townhomes / Built: 2004
2355
345 Manning Drive, Dekalb, Illinois 60115
Sold
$139,900
3 beds / 2.1 baths / 1,675 ft2
Condos/Townhomes / Built: 2004
5326
345 Manning Drive, Dekalb, Illinois 60115

Sold
$167,000
3 beds / 2.1 baths / 1,675 ft2
Condos/Townhomes / Built: 2004
2260
2123 Autumn Lane, Dekalb, Illinois 60115
Sold
$114,400
2 beds / 2.1 baths / 1,300 ft2
Condos/Townhomes / Built: 2004
4517
Contact Agent
Listing Provided By
Exit Realty Redefined
