

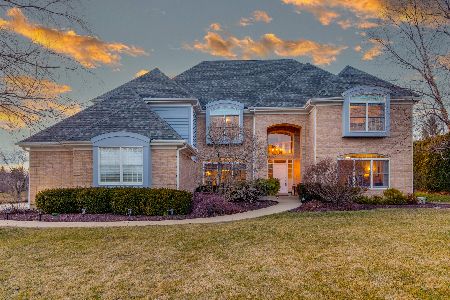
21644 Mockingbird Court, Kildeer, Illinois 60047
Subdivision > Ponds Of Kildeer
Sorry, we are updating photos, please update this page in 15 minutes
$800,000
|
Sold
|
|
| Status: | Closed |
| Sqft: | 4,200 |
| Cost/Sqft: | $196 |
| Beds: | 4 |
| Baths: | 6 |
| Year Built: | 2000 |
| Property Taxes: | $17,038 |
| Days On Market: | 3948 |
| Lot Size: | 0,50 |
Description
Very special custom home with FABULOUS location in the Ponds of Kildeer. Dramatic entrance, front & back staircases, oversized rooms, custom millwork, 1st floor library, spacious BR's, and lovely baths. Versatile finished basement offers theater screen, recreation area, bedroom with full bathroom, and room for expansion! Gorgeous kitchen with large island, granite, planning center, beverage center with ice maker and wine cooler! Plantation shutters on most of the windows. Stunning Yard perfect for pool! BRAND NEW ROOF 4/2015!
Property Specifics
| Single Family | |
| — | |
| Georgian | |
| 2000 | |
| Full | |
| Brick, Cedar | |
| Asphalt | |
| CUSTOM | |
| No | |
| 0.5 |
| Lake | |
| Ponds Of Kildeer | |
| 755 / Annual | |
| Insurance, Other | |
| Private Well | |
| Public Sewer | |
| Central Air, Zoned | |
| Natural Gas, Forced Air, Sep Heating Systems - 2+, Zoned | |
| 09108624 | |
| 14271120280000 |
Nearby Schools
| NAME: | DISTRICT: | DISTANCE: | |
|---|---|---|---|
|
Grade School
May Whitney Elementary School |
95 | — | |
|
Middle School
Lake Zurich Middle - S Campus |
95 | Not in DB | |
|
High School
Lake Zurich High School |
95 | Not in DB | |
Property History
| DATE: | EVENT: | PRICE: | SOURCE: |
|---|---|---|---|
| 28 Apr, 2016 | Sold | $800,000 | MRED MLS |
| 2 Mar, 2016 | Under contract | $824,900 | MRED MLS |
| 4 Jan, 2016 | Listed for sale | $824,900 | MRED MLS |
Sorry, we are updating photos, please update this page in 15 minutes
Room Specifics
All Bedroom Info:
Total Bedrooms: 5
Bedrooms Above Ground: 4
Bedrooms Below Ground: 1
Total Bedrooms: 5
Bedrooms Above Ground: 4
Bedrooms Below Ground: 1
Second Bedroom Info:
Dimensions: —
Location: —Dimensions: —
Floor Type: Carpet
Third Bedroom Info:
Dimensions: —
Location: —Dimensions: —
Floor Type: Carpet
Fourth Bedroom Info:
Dimensions: —
Location: —Dimensions: —
Floor Type: Carpet
Bathroom Info:
Full Bathrooms: 6
Partial Bathrooms: 2Full Bathrooms: 6
Bathroom Amenities: Whirlpool, Separate Shower, Double Sink
Bathroom in Basement: 1
Dining Room Info:
Dimensions: —
Location: —Dimensions: —
Floor Type: Hardwood
Kitchen Info:
Dimensions: —
Location: —Dimensions: —
Floor Type: Hardwood
Features: Eating Area-Table Space, Island, Pantry-Walk-in
Laundry Room Info:
Dimensions: —
Location: —Dimensions: —
Floor Type: Hardwood
Living Room Info:
Dimensions: —
Location: —Dimensions: —
Floor Type: Hardwood
Family Room Info:
Dimensions: —
Location: —Dimensions: —
Floor Type: Hardwood
Additional Rooms Info:
Rooms: Bedroom 5, Library, Recreation Room, Other Room
Basement: FullRooms: Bedroom 5, Library, Recreation Room, Other Room
Other Specifics
| 3 | |
| Concrete Perimeter | |
| Garage | |
| — | |
| — | |
| — | |
| Brick Paver Patio | |
| Cul-De-Sac | |
| 101X209X98X203 | |
| — | |
| Full | |
| Vaulted/Cathedral Ceilings, Hardwood Floors, First Floor Laundry | |
| Double Oven, Microwave, Dishwasher, High End Refrigerator, Washer, Dryer, Disposal, Stainless Steel Appliance(s), Wine Refrigerator | |
| Not in DB | |
| — | |
| — | |
| Wood Burning, Gas Log, Gas Starter |
Tax History
| Year | Property Taxes |
|---|---|
| 2016 | $17,038 |
Contact Agent
Nearby Similar Homes
21558 Goldfinch Court, Kildeer, Illinois 60047

For Sale
$1,170,950
4 beds / 5.0 baths / 4,104 ft2
Single Family / Built: 2000
61
21917 Wolter Lane, Kildeer, Illinois 60047

For Sale
$1,573,300
4 beds / 3.2 baths / 5,714 ft2
Single Family / Built: 2006
157
789 Warwick Lane, Lake Zurich, Illinois 60047

For Sale
$739,900
4 beds / 2.1 baths / 2,400 ft2
Single Family / Built: 1991
21
Nearby Sold Comparables
21644 Mocking Bird Court, Kildeer, Illinois 60047

Sold
$711,000
4 beds / 4.2 baths / 4,032 ft2
Single Family / Built: 2000
2780
21622 Mocking Bird Court, Kildeer, Illinois 60047

Sold
$824,900
4 beds / 4.1 baths / 4,050 ft2
Single Family / Built: 2000
2296
21668 Mockingbird Court, Kildeer, Illinois 60047
Sold
$699,000
4 beds / 3.1 baths / 3,860 ft2
Single Family / Built: 2001
5732
21668 Mockingbird Court, Kildeer, Illinois 60047
Sold
$895,000
4 beds / 4.1 baths / 3,860 ft2
Single Family / Built: 2001
1328
21602 Mockingbird Court, Kildeer, Illinois 60047
Sold
$809,000
4 beds / 4.1 baths / 5,400 ft2
Single Family / Built: 2000
4311
21629 Morning Dove Court, Kildeer, Illinois 60047

Sold
$729,900
5 beds / 5.1 baths / 3,600 ft2
Single Family / Built: 2000
1466
Contact Agent
Listing Provided By
RE/MAX Suburban
