

21680 Shorewood Road, Grayslake, Illinois 60030


$312,000
|
Sold
|
|
| Status: | Closed |
| Sqft: | 3,260 |
| Cost/Sqft: | $98 |
| Beds: | 4 |
| Baths: | 2 |
| Year Built: | 1943 |
| Property Taxes: | $11,584 |
| Days On Market: | 2156 |
| Lot Size: | 1,00 |
Description
BEAUTIFUL 4-BEDROOM CUSTOM HOME with 1-ACRE LOT! If you've been looking for something out of the ordinary, include this amazing DUTCH COLONIAL HOME with GAMBREL ROOF on your list to see soon! Featuring a spacious floor plan with WOODEN CEILINGS & CUSTOM MILLWORK. Easily host family holidays in the large dining room. The chef in your family will enjoy the kitchen upgrades: CENTER ISLAND with 2ND SINK, STAINLESS STEEL APPLIANCES including BUILT-IN WINE REFRIGERATOR, BREAKFAST BAR, solid surface counters and upgraded cabinetry. Cozy evenings will be spent around the family room's STONE FIREPLACE, with 2 SETS OF SLIDING GLASS DOORS to outdoor deck. The adjoining living room could be a game room or library. Near the front entrance, french doors lead to PRIVATE HOME OFFICE. Popular MAIN FLOOR MASTER BEDROOM with sitting area and walk-in closet. On the 2nd floor are 3 additional bedrooms, all generously sized. First floor mudroom leads to the laundry room with utility sink. FINISHED BASEMENT for great room or exercise room, has cement flooring with epoxy coating. WOOD FLOORS throughout the main level. Ample closet and storage space throughout home. 1-acre yard is fenced, landscaped with water garden pond, fire pit and backyard shed. Detached 2 car garage with WORKSHOP, WORK STORAGE AREA & LOFT STORAGE AREA. Additional updates and improvements include: *AUTOMATIC DOG DOOR leading to LARGE DOG PEN. * 20 X 25 CONCRETE PATIO off of garage, with basketball hoop. * COURTYARD CIRCULAR GARDEN PATIO. * Approx 16 x 20 SHED WITH LOFT. * Approx 30 X 40 DOG PEN. * HOME ADDITION (2008) - Family room, den and basement. * KITCHEN REMODEL (2008). * NEW ROOF: HOUSE, GARAGE & SHED (September 2019).* NEW GUTTERS & DOWN SPOUTS: HOUSE & GARAGE (September 2019). * TWO NEW SUMPS (October 2020). * NEW ENGINEERED HARDWOOD FLOORING in foyer, dining room, master bedroom (October 2020). * NEW CARPETING upstairs (October 2020). * NEW 2ND FLOOR BATH REMODEL (October 2020). * NEW BACK DOOR. * FRESHLY PAINTED. Located in Grayslake grade school district 46 and Grayslake North high school district 127. Close to shopping, library, grocery stores and entertainment. ENJOY GOLFING? Home is just minutes away from RENWOOD GOLF COURSE. Quick drive to TWO METRA STATIONS on TWO DIFFERENT LINES: MILWAUKEE NORTH and NORTH CENTRAL, and nearby major roadways for your work commute. VIRTUAL 3D TOUR available, to preview the home safely and easily.
Property Specifics
| Single Family | |
| — | |
| Colonial | |
| 1943 | |
| Partial | |
| Vinyl Siding | |
| Asphalt | |
| — | |
| No | |
| 1 |
| Lake | |
| — | |
| — / Not Applicable | |
| None | |
| Private Well | |
| Septic-Private | |
| Central Air | |
| Natural Gas, Forced Air | |
| 10921629 | |
| 06153000130000 |
Nearby Schools
| NAME: | DISTRICT: | DISTANCE: | |
|---|---|---|---|
|
Grade School
Prairieview School |
46 | — | |
|
Middle School
Grayslake Middle School |
46 | Not in DB | |
|
High School
Grayslake North High School |
127 | Not in DB | |
Property History
| DATE: | EVENT: | PRICE: | SOURCE: |
|---|---|---|---|
| 26 Feb, 2021 | Sold | $312,000 | MRED MLS |
| 16 Jan, 2021 | Under contract | $319,999 | MRED MLS |
| 13 Dec, 2020 | Listed for sale | $319,999 | MRED MLS |
| 9 Nov, 2023 | Sold | $450,000 | MRED MLS |
| 7 Oct, 2023 | Under contract | $450,000 | MRED MLS |
| 5 Oct, 2023 | Listed for sale | $450,000 | MRED MLS |


Room Specifics
Total Bedrooms: 4
Bedrooms Above Ground: 4
Bedrooms Below Ground: 0
Dimensions: —
Floor Type: Carpet
Dimensions: —
Floor Type: Carpet
Dimensions: —
Floor Type: Carpet
Full Bathrooms: 2
Bathroom Amenities: —
Bathroom in Basement: 0
Dimensions: —
Floor Type: Hardwood
Dimensions: —
Floor Type: Hardwood
Features: Eating Area-Breakfast Bar, Island, SolidSurfaceCounter
Dimensions: —
Floor Type: Ceramic Tile
Dimensions: —
Floor Type: Hardwood
Dimensions: —
Floor Type: Hardwood
Rooms: Den, Great Room, Mud Room
Other Specifics
| 2 | |
| Concrete Perimeter | |
| Garage | |
| — | |
| — | |
| — | |
| Deck, Porch | |
| Fenced Yard, Mature Trees, Water Garden | |
| 43560 | |
| — | |
| None | |
| Vaulted/Cathedral Ceilings, Hardwood Floors, First Floor Bedroom, First Floor Laundry, First Floor Full Bath, Built-in Features, Walk-In Closet(s) | |
| Range, Dishwasher, Refrigerator, Washer, Dryer, Stainless Steel Appliance(s), Wine Refrigerator | |
| Not in DB | |
| Park | |
| — | |
| Wood Burning, Gas Starter |
Tax History
| Year | Property Taxes |
|---|---|
| 2021 | $11,584 |
| 2023 | $12,130 |
Contact Agent
Nearby Similar Homes
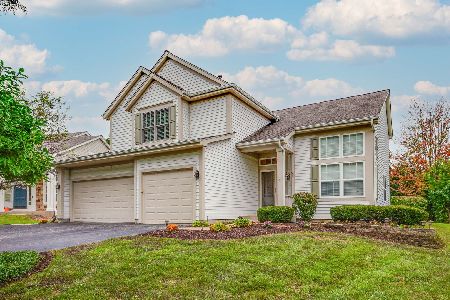
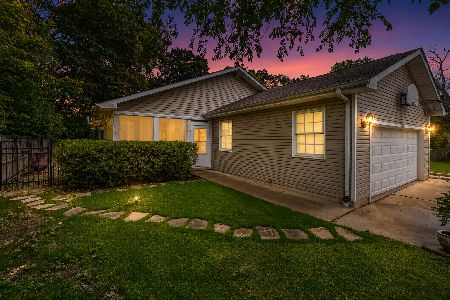
Nearby Sold Comparables
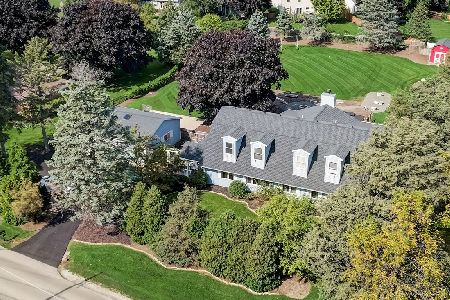
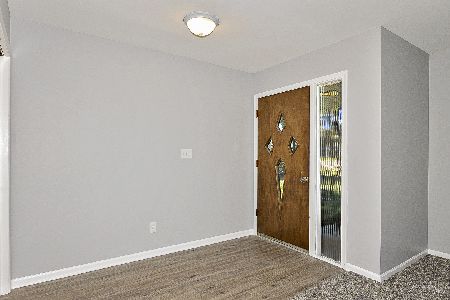

Contact Agent
Listing Provided By
Better Homes and Gardens Real Estate Star Homes
