

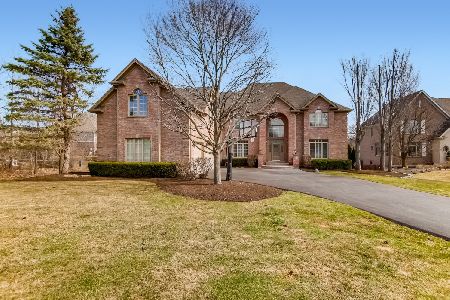
21689 Meadowlark Drive, Kildeer, Illinois 60047
Subdivision > Ponds Of Kildeer
Sorry, we are updating photos, please update this page in 15 minutes
$820,000
|
Sold
|
|
| Status: | Closed |
| Sqft: | 7,752 |
| Cost/Sqft: | $110 |
| Beds: | 5 |
| Baths: | 5 |
| Year Built: | 2000 |
| Property Taxes: | $19,321 |
| Days On Market: | 4347 |
| Lot Size: | 0,48 |
Description
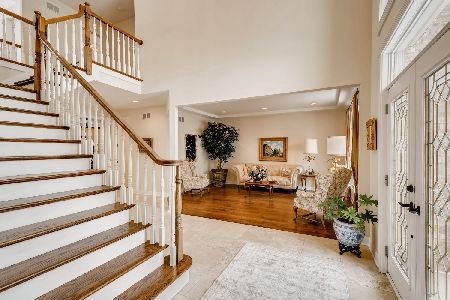
PREPARE TO BE IMPRESSED! DESIRABLE LOCATION BACKING TO OPEN NATURE AREA. GRAND FOYER W/HWOOD FLRS FLANKED BY LV RM & FORMAL DR. 2 STORY FAM RM W/FLR TO CEILING WINDOWS & MASONRY FP. YOU'LL LOVE THE EXPANSIVE GOURMET KIT W/GRANITE C-TOPS, B-FAST BAR, BUTLER'S PANTRY, EATING AREA & SLIDER TO LRG DECK W/SCREENED GAZEBO. IMPRESSIVE LUX MSTR STE W/PRIVATE BA W/JACUZZI TUB, SITTING AREA W/LAUNDRY & CUST CLOSET W/GRANITE.
Property Specifics
| Single Family | |
| — | |
| — | |
| 2000 | |
| Full, Walkout | |
| Brick, EIFS (e.g. Dryvit). | |
| — | |
| — | |
| No | |
| 0.48 |
| Lake | |
| Ponds Of Kildeer | |
| 825 / Annual | |
| Insurance, Other | |
| Private Well | |
| Public Sewer | |
| Central Air, Zoned | |
| Natural Gas, Forced Air, Sep Heating Systems - 2+, Zoned | |
| 08794304 | |
| 14271140160000 |
Nearby Schools
| NAME: | DISTRICT: | DISTANCE: | |
|---|---|---|---|
|
Grade School
May Whitney Elementary School |
95 | — | |
|
Middle School
Lake Zurich Middle - S Campus |
95 | Not in DB | |
|
High School
Lake Zurich High School |
95 | Not in DB | |
Property History
| DATE: | EVENT: | PRICE: | SOURCE: |
|---|---|---|---|
| 1 May, 2015 | Sold | $820,000 | MRED MLS |
| 23 Dec, 2014 | Under contract | $849,900 | MRED MLS |
| 1 Dec, 2014 | Listed for sale | $849,900 | MRED MLS |
Sorry, we are updating photos, please update this page in 15 minutes
Room Specifics
All Bedroom Info:
Total Bedrooms: 5
Bedrooms Above Ground: 5
Bedrooms Below Ground: 0
Total Bedrooms: 5
Bedrooms Above Ground: 5
Bedrooms Below Ground: 0
Second Bedroom Info:
Dimensions: —
Location: —Dimensions: —
Floor Type: Carpet
Third Bedroom Info:
Dimensions: —
Location: —Dimensions: —
Floor Type: Carpet
Fourth Bedroom Info:
Dimensions: —
Location: —Dimensions: —
Floor Type: Carpet
Bathroom Info:
Full Bathrooms: 5
Partial Bathrooms: 1Full Bathrooms: 5
Bathroom Amenities: Whirlpool, Separate Shower, Double Sink
Bathroom in Basement: 1
Dining Room Info:
Dimensions: —
Location: —Dimensions: —
Floor Type: Carpet
Kitchen Info:
Dimensions: —
Location: —Dimensions: —
Floor Type: Hardwood
Features: Eating Area-Breakfast Bar, Eating Area-Table Space, Island, Pantry-Butler, Pantry-Walk-in
Laundry Room Info:
Dimensions: —
Location: —Dimensions: —
Floor Type: Ceramic Tile
Living Room Info:
Dimensions: —
Location: —Dimensions: —
Floor Type: Carpet
Family Room Info:
Dimensions: —
Location: —Dimensions: —
Floor Type: Hardwood
Additional Rooms Info:
Rooms: Bedroom 5, Den, Recreation Room, Other Room
Basement: Full, WalkoutRooms: Bedroom 5, Den, Recreation Room, Other Room
Other Specifics
| 3 | |
| — | |
| Garage | |
| — | |
| — | |
| — | |
| Balcony, Brick Paver Patio, Storms/Screens | |
| Landscaped | |
| 133X212X76X193 | |
| — | |
| Full | |
| Vaulted/Cathedral Ceilings, Bar-Dry, Bar-Wet, Hardwood Floors, First Floor Laundry | |
| Double Oven, Range, Microwave, Dishwasher, Refrigerator, Washer, Dryer, Disposal | |
| Not in DB | |
| Street Paved | |
| — | |
| Attached Fireplace Doors/Screen, Gas Log |
Tax History
| Year | Property Taxes |
|---|---|
| 2015 | $19,321 |
Contact Agent
Nearby Similar Homes
21558 Goldfinch Court, Kildeer, Illinois 60047

For Sale
$1,170,950
4 beds / 5.0 baths / 4,104 ft2
Single Family / Built: 2000
62
21917 Wolter Lane, Kildeer, Illinois 60047

For Sale
$1,573,300
4 beds / 3.2 baths / 5,714 ft2
Single Family / Built: 2006
158
21714 Andover Road, Kildeer, Illinois 60047

For Sale
$775,000
4 beds / 2.1 baths / 2,776 ft2
Single Family / Built: 1975
21
Nearby Sold Comparables
21711 Meadowlark Drive, Kildeer, Illinois 60047
Sold
$855,799
5 beds / 6.1 baths / 4,781 ft2
Single Family / Built: 1999
2050
21645 Meadowlark Drive, Kildeer, Illinois 60047

Sold
$1,049,000
5 beds / 5.1 baths / 4,923 ft2
Single Family / Built: 1999
690
21539 Goldfinch Court, Kildeer, Illinois 60047

Sold
$759,900
4 beds / 4.1 baths / 3,834 ft2
Single Family / Built: 2000
4284
21623 Meadowlark Drive, Kildeer, Illinois 60047
Sold
$774,900
4 beds / 4.1 baths / 4,578 ft2
Single Family / Built: 1998
3964
21580 Mocking Bird Court, Kildeer, Illinois 60047
Sold
$850,000
4 beds / 5.0 baths / 3,918 ft2
Single Family / Built: 2000
2077
21521 Goldfinch Court, Kildeer, Illinois 60047
Sold
$949,900
5 beds / 4.1 baths / 4,600 ft2
Single Family / Built: 2000
6376
Contact Agent
Listing Provided By
RE/MAX Top Performers
