

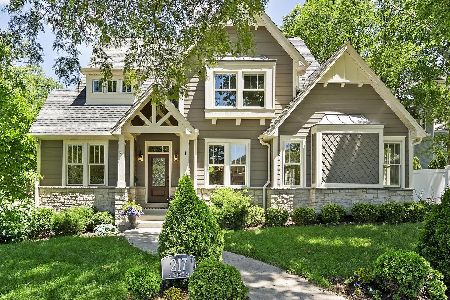
217 Quincy Street, Hinsdale, Illinois 60521
Sorry, we are updating photos, please update this page in 15 minutes
$925,000
|
Sold
|
|
| Status: | Closed |
| Sqft: | 3,200 |
| Cost/Sqft: | $303 |
| Beds: | 4 |
| Baths: | 4 |
| Year Built: | 2014 |
| Property Taxes: | $0 |
| Days On Market: | 4206 |
| Lot Size: | 0,00 |
Property Specifics
| Single Family | |
| — | |
| — | |
| 2014 | |
| Full | |
| Stone, Other | |
| Asphalt | |
| — | |
| No | |
| — |
| Du Page | |
| — | |
| 0 / Not Applicable | |
| None | |
| Lake Michigan, Public | |
| Public Sewer | |
| Central Air, Zoned | |
| Natural Gas, Forced Air, Zoned | |
| 08899145 | |
| 0911221001 |
Nearby Schools
| NAME: | DISTRICT: | DISTANCE: | |
|---|---|---|---|
|
Grade School
Madison Elementary School |
181 | — | |
|
Middle School
Hinsdale Middle School |
181 | Not in DB | |
|
High School
Hinsdale Central High School |
86 | Not in DB | |
Property History
| DATE: | EVENT: | PRICE: | SOURCE: |
|---|---|---|---|
| 2 Jul, 2015 | Sold | $925,000 | MRED MLS |
| 22 May, 2015 | Under contract | $969,000 | MRED MLS |
| 22 Apr, 2015 | Listed for sale | $969,000 | MRED MLS |
| 13 Feb, 2018 | Sold | $875,000 | MRED MLS |
| 12 Dec, 2017 | Under contract | $919,000 | MRED MLS |
| — | Last price change | $929,000 | MRED MLS |
| 9 Sep, 2017 | Listed for sale | $959,000 | MRED MLS |
| 5 Dec, 2018 | Sold | $865,000 | MRED MLS |
| 2 Oct, 2018 | Under contract | $899,900 | MRED MLS |
| 15 Sep, 2018 | Listed for sale | $899,900 | MRED MLS |
| 5 Aug, 2024 | Sold | $1,200,000 | MRED MLS |
| 21 Jun, 2024 | Under contract | $1,099,000 | MRED MLS |
| 18 Jun, 2024 | Listed for sale | $1,099,000 | MRED MLS |
Sorry, we are updating photos, please update this page in 15 minutes
Room Specifics
All Bedroom Info:
Total Bedrooms: 4
Bedrooms Above Ground: 4
Bedrooms Below Ground: 0
Total Bedrooms: 4
Bedrooms Above Ground: 4
Bedrooms Below Ground: 0
Second Bedroom Info:
Dimensions: —
Location: —Dimensions: —
Floor Type: Hardwood
Third Bedroom Info:
Dimensions: —
Location: —Dimensions: —
Floor Type: Hardwood
Fourth Bedroom Info:
Dimensions: —
Location: —Dimensions: —
Floor Type: Carpet
Bathroom Info:
Full Bathrooms: 4
Partial Bathrooms: 1Full Bathrooms: 4
Bathroom Amenities: Separate Shower, Soaking Tub
Bathroom in Basement: 0
Dining Room Info:
Dimensions: —
Location: —Dimensions: —
Floor Type: Hardwood
Kitchen Info:
Dimensions: —
Location: —Dimensions: —
Floor Type: Hardwood
Features: Eating Area-Table Space, Island, Pantry-Closet
Laundry Room Info:
Dimensions: —
Location: —Dimensions: —
Floor Type: Ceramic Tile
Family Room Info:
Dimensions: —
Location: —Dimensions: —
Floor Type: Hardwood
Additional Rooms Info:
Rooms: Mud Room, Study
Basement: FullRooms: Mud Room, Study
Other Specifics
| 2 | |
| Concrete Perimeter | |
| Garage | |
| — | |
| — | |
| — | |
| Patio | |
| Corner Lot | |
| 76X110 | |
| Finished | |
| Full | |
| Hardwood Floors, Heated Floors, Second Floor Laundry | |
| Double Oven, Range, Microwave, Dishwasher, Refrigerator, Disposal, Stainless Steel Appliance(s), Wine Refrigerator | |
| Not in DB | |
| Sidewalks | |
| — | |
| Gas Log |
Tax History
| Year | Property Taxes |
|---|---|
| 2018 | $11,594 |
| 2018 | $13,192 |
| 2024 | $16,114 |
Contact Agent
Nearby Similar Homes
122 Quincy Street, Hinsdale, Illinois 60521

For Sale
$599,000
3 beds / 1.1 baths / 1,376 ft2
Single Family / Built: 1957
46
121 Stough Street, Hinsdale, Illinois 60521

For Sale
$1,899,000
6 beds / 5.1 baths / 3,683 ft2
Single Family / Built: 2007
19
132 Adams Street, Hinsdale, Illinois 60521

For Sale
$499,900
4 beds / 2.0 baths / 2,806 ft2
Single Family / Built: 1934
13
16 Monroe Street, Hinsdale, Illinois 60521

For Sale
$1,399,000
5 beds / 3.2 baths / 4,604 ft2
Single Family / Built: 1907
34
101 Ann Street, Clarendon Hills, Illinois 60514

For Sale
$1,100,000
4 beds / 4.0 baths / 3,135 ft2
Single Family / Built: 1980
7
110 Stough Street, Hinsdale, Illinois 60521

For Sale
$2,699,000
4 beds / 5.1 baths / 5,200 ft2
Single Family / Built: 2026
6
Nearby Sold Comparables
217 Quincy Street, Hinsdale, Illinois 60521
Sold
$1,099,000
4 beds / 3.1 baths / 3,004 ft2
Single Family / Built: 2015
861
217 Quincy Street, Hinsdale, Illinois 60521

Sold
$899,900
4 beds / 3.1 baths / 3,200 ft2
Single Family / Built: 2014
2964
746 Hinsdale Avenue, Hinsdale, Illinois 60521
Sold
$270,000
3 beds / 1.0 baths / 1,040 ft2
Single Family / Built: 1959
4691
217 Quincy Street, Hinsdale, Illinois 60521
Sold
$919,000
4 beds / 3.1 baths / 3,200 ft2
Single Family / Built: 2014
3335
740 Hinsdale Avenue, Hinsdale, Illinois 60521
Sold
$324,900
2 beds / 2.0 baths / 1,042 ft2
Single Family / Built: 1960
2435
223 Quincy Street, Hinsdale, Illinois 60521
Sold
$449,000
3 beds / 2.1 baths / 0 ft2
Single Family / Built: 1870
4873
Contact Agent
Listing Provided By
Re/Max Signature Homes
