

223 Quincy Street, Hinsdale, Illinois 60521
Sorry, we are updating photos, please update this page in 15 minutes
$420,000
|
Sold
|
|
| Status: | Closed |
| Sqft: | 0 |
| Cost/Sqft: | — |
| Beds: | 3 |
| Baths: | 3 |
| Year Built: | 1870 |
| Property Taxes: | $7,389 |
| Days On Market: | 4873 |
| Lot Size: | 0,00 |
Description
ENGAGING AND CHARMING HINSDALE HISTORICAL HOME. LIGHT AND BRIGHT WITH HARDWOOD FLOORING 1ST AND 2ND FLOOR. SPACIOUS LIVING ROOM AND FORMAL DINING ROOM OPENS TO EFFICIENT KITCHEN AND WARM FAMILY ROOM. 1ST FLOOR LAUNDRY. MASTER WITH PRIVATE BATH. OVER SIZED WINDOWS 2 CAR GARAGE. WALK TO TOWN AND TRAIN.
Property Specifics
| Single Family | |
| — | |
| — | |
| 1870 | |
| Partial | |
| Frame | |
| Asphalt | |
| — | |
| No | |
| — |
| Du Page | |
| — | |
| 0 / Not Applicable | |
| None | |
| Lake Michigan | |
| Public Sewer | |
| Central Air, Zoned | |
| Natural Gas, Forced Air, Sep Heating Systems - 2+ | |
| 08377243 | |
| 0911221019 |
Nearby Schools
| NAME: | DISTRICT: | DISTANCE: | |
|---|---|---|---|
|
Grade School
Madison Elementary School |
181 | — | |
|
Middle School
Hinsdale Middle School |
181 | Not in DB | |
|
High School
Hinsdale Central High School |
86 | Not in DB | |
Property History
| DATE: | EVENT: | PRICE: | SOURCE: |
|---|---|---|---|
| 23 Aug, 2013 | Sold | $420,000 | MRED MLS |
| 17 Jul, 2013 | Under contract | $449,000 | MRED MLS |
| 24 Jun, 2013 | Listed for sale | $449,000 | MRED MLS |
| 14 Oct, 2022 | Sold | $895,000 | MRED MLS |
| 4 Sep, 2022 | Under contract | $899,000 | MRED MLS |
| 8 Aug, 2022 | Listed for sale | $899,000 | MRED MLS |
Sorry, we are updating photos, please update this page in 15 minutes
Room Specifics
All Bedroom Info:
Total Bedrooms: 3
Bedrooms Above Ground: 3
Bedrooms Below Ground: 0
Total Bedrooms: 3
Bedrooms Above Ground: 3
Bedrooms Below Ground: 0
Second Bedroom Info:
Dimensions: —
Location: —Dimensions: —
Floor Type: Hardwood
Third Bedroom Info:
Dimensions: —
Location: —Dimensions: —
Floor Type: Hardwood
Bathroom Info:
Full Bathrooms: 3
Partial Bathrooms: 1Full Bathrooms: 3
Bathroom Amenities: Whirlpool, Separate Shower, Double Sink
Bathroom in Basement: 0
Dining Room Info:
Dimensions: —
Location: —Dimensions: —
Floor Type: Hardwood
Kitchen Info:
Dimensions: —
Location: —Dimensions: —
Floor Type: Hardwood
Features: Eating Area-Breakfast Bar
Laundry Room Info:
Dimensions: —
Location: —Dimensions: —
Floor Type: Ceramic Tile
Living Room Info:
Dimensions: —
Location: —Dimensions: —
Floor Type: Hardwood
Family Room Info:
Dimensions: —
Location: —Dimensions: —
Floor Type: Hardwood
Additional Rooms Info:
Rooms: No additional rooms
Basement: PartialRooms: No additional rooms
Other Specifics
| 2 | |
| Concrete Perimeter,Stone | |
| Garage | |
| — | |
| — | |
| — | |
| Deck | |
| — | |
| 85X129X124X51 | |
| — | |
| Full | |
| Vaulted/Cathedral Ceilings, Hardwood Floors | |
| Refrigerator | |
| Not in DB | |
| — | |
| — | |
| — |
Tax History
| Year | Property Taxes |
|---|---|
| 2013 | $7,389 |
| 2022 | $9,557 |
Contact Agent
Nearby Similar Homes
122 Quincy Street, Hinsdale, Illinois 60521

For Sale
$599,000
3 beds / 1.1 baths / 1,376 ft2
Single Family / Built: 1957
46
132 Adams Street, Hinsdale, Illinois 60521

For Sale
$499,900
4 beds / 2.0 baths / 2,806 ft2
Single Family / Built: 1934
13
121 Stough Street, Hinsdale, Illinois 60521

For Sale
$1,899,000
6 beds / 5.1 baths / 3,683 ft2
Single Family / Built: 2007
19
16 Monroe Street, Hinsdale, Illinois 60521

For Sale
$1,399,000
5 beds / 3.2 baths / 4,604 ft2
Single Family / Built: 1907
34
101 Ann Street, Clarendon Hills, Illinois 60514

For Sale
$1,100,000
4 beds / 4.0 baths / 3,135 ft2
Single Family / Built: 1980
7
110 Stough Street, Hinsdale, Illinois 60521

For Sale
$2,699,000
4 beds / 5.1 baths / 5,200 ft2
Single Family / Built: 2026
6
Nearby Sold Comparables
223 Quincy Street, Hinsdale, Illinois 60521

Sold
$899,000
3 beds / 2.1 baths / 2,200 ft2
Single Family / Built: 1869
1541
229 Quincy Street, Hinsdale, Illinois 60521

Sold
$749,900
4 beds / 4.1 baths / 0 ft2
Single Family / Built: 1998
4235
217 Quincy Street, Hinsdale, Illinois 60521
Sold
$899,900
4 beds / 3.1 baths / 3,200 ft2
Single Family / Built: 2014
2964
217 Quincy Street, Hinsdale, Illinois 60521
Sold
$969,000
4 beds / 3.1 baths / 3,200 ft2
Single Family / Built: 2014
4206
217 Quincy Street, Hinsdale, Illinois 60521
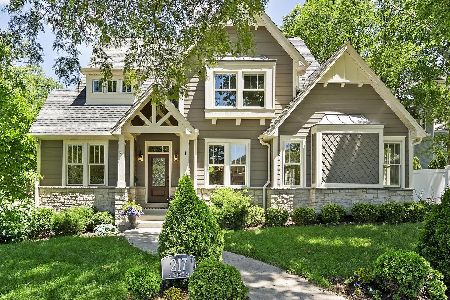
Sold
$1,099,000
4 beds / 3.1 baths / 3,004 ft2
Single Family / Built: 2015
861
233 Quincy Street, Hinsdale, Illinois 60521
Sold
$550,000
4 beds / 3.0 baths / 0 ft2
Single Family / Built: 1907
2887
Contact Agent
Listing Provided By
Re/Max Signature Homes
