

217 Washington Avenue, Lake Bluff, Illinois 60044
Sorry, we are updating photos, please update this page in 15 minutes
$1,035,000
|
Sold
|
|
| Status: | Closed |
| Sqft: | 3,400 |
| Cost/Sqft: | $317 |
| Beds: | 4 |
| Baths: | 4 |
| Year Built: | 1998 |
| Property Taxes: | $18,778 |
| Days On Market: | 5143 |
| Lot Size: | 0,19 |
Description
Beautiful custom 3400 SF home by Jim LaDuke in a wonderful E Lk Bluff location just blocks to town, train & Lk Michigan.Updated to perfection w/ refinished HW floors throughout,new hardware &,light fixtures. Painted top to bottom.Great kitchen w/new s/s appl, backsplash & huge island open to family rm, sunroom & breakfast rm. 9 FT. ceilings,2 FPs & custom millwork. Brick paver patio w/firepit. Bluestone all entries.
Property Specifics
| Single Family | |
| — | |
| Traditional | |
| 1998 | |
| Full | |
| Cedar, Stucco | |
| Asphalt | |
| — | |
| No | |
| 0.19 |
| Lake | |
| — | |
| 0 / Not Applicable | |
| None | |
| Lake Michigan | |
| Public Sewer | |
| Central Air | |
| Natural Gas, Forced Air | |
| 08173184 | |
| 12211080040000 |
Nearby Schools
| NAME: | DISTRICT: | DISTANCE: | |
|---|---|---|---|
|
Grade School
Lake Bluff Elementary School |
65 | — | |
|
High School
Lake Forest High School |
115 | Not in DB | |
Property History
| DATE: | EVENT: | PRICE: | SOURCE: |
|---|---|---|---|
| 28 Dec, 2012 | Sold | $1,035,000 | MRED MLS |
| 10 Nov, 2012 | Under contract | $1,079,000 | MRED MLS |
| 4 Oct, 2012 | Listed for sale | $1,079,000 | MRED MLS |
| 15 Mar, 2018 | Sold | $1,075,000 | MRED MLS |
| 20 Jan, 2018 | Under contract | $1,149,000 | MRED MLS |
| 2 Jan, 2018 | Listed for sale | $1,149,000 | MRED MLS |
Sorry, we are updating photos, please update this page in 15 minutes
Room Specifics
All Bedroom Info:
Total Bedrooms: 4
Bedrooms Above Ground: 4
Bedrooms Below Ground: 0
Total Bedrooms: 4
Bedrooms Above Ground: 4
Bedrooms Below Ground: 0
Second Bedroom Info:
Dimensions: —
Location: —Dimensions: —
Floor Type: Hardwood
Third Bedroom Info:
Dimensions: —
Location: —Dimensions: —
Floor Type: Hardwood
Fourth Bedroom Info:
Dimensions: —
Location: —Dimensions: —
Floor Type: Hardwood
Bathroom Info:
Full Bathrooms: 4
Partial Bathrooms: 1Full Bathrooms: 4
Bathroom Amenities: Separate Shower, Double Sink
Bathroom in Basement: 0
Dining Room Info:
Dimensions: —
Location: —Dimensions: —
Floor Type: Hardwood
Kitchen Info:
Dimensions: —
Location: —Dimensions: —
Floor Type: Hardwood
Features: Eating Area-Breakfast Bar, Island
Laundry Room Info:
Dimensions: —
Location: —Dimensions: —
Floor Type: Other
Living Room Info:
Dimensions: —
Location: —Dimensions: —
Floor Type: Hardwood
Family Room Info:
Dimensions: —
Location: —Dimensions: —
Floor Type: Wood Laminate
Additional Rooms Info:
Rooms: Breakfast Room, Office, Sun Room
Basement: FullRooms: Breakfast Room, Office, Sun Room
Other Specifics
| 2 | |
| Concrete Perimeter | |
| Garage | |
| — | |
| — | |
| — | |
| Patio | |
| Landscaped | |
| 60 X 140 | |
| Unfinished | |
| Full | |
| Hardwood Floors, Second Floor Laundry | |
| Double Oven, Range, Microwave, Dishwasher, Refrigerator, Washer, Dryer, Disposal | |
| Not in DB | |
| Street Paved | |
| — | |
| Gas Log, Gas Starter |
Tax History
| Year | Property Taxes |
|---|---|
| 2012 | $18,778 |
| 2018 | $20,679 |
Contact Agent
Nearby Similar Homes
26 Woodland Road, Lake Bluff, Illinois 60044
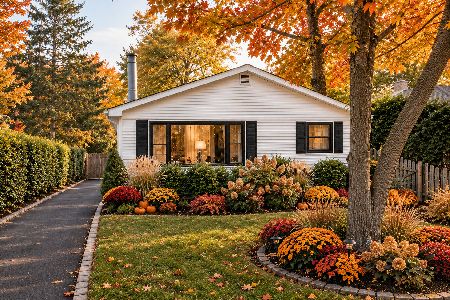
For Sale
$649,900
3 beds / 2.0 baths / 1,658 ft2
Single Family / Built: 1961
20
719 Birch Road, Lake Bluff, Illinois 60044
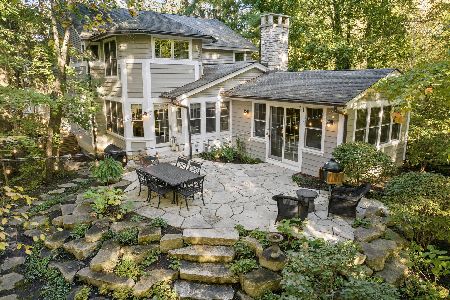
For Sale
$1,779,000
4 beds / 3.1 baths / 4,178 ft2
Single Family / Built: 1984
40
542 Prospect Avenue, Lake Bluff, Illinois 60044
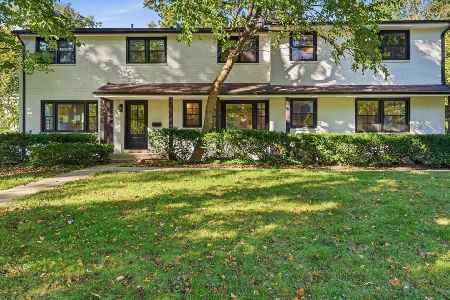
For Sale
$1,895,000
7 beds / 4.3 baths / 4,142 ft2
Single Family / Built: 1955
26
344 Witchwood Lane, Lake Bluff, Illinois 60044

For Sale
$2,750,000
5 beds / 4.1 baths / 4,850 ft2
Single Family / Built: 2021
56
90 Park Lane, Lake Bluff, Illinois 60044
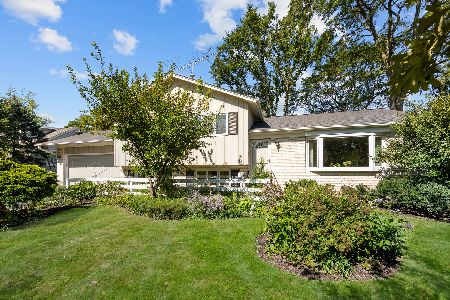
For Sale
$625,000
3 beds / 2.0 baths / 1,800 ft2
Single Family / Built: 1970
28
Nearby Sold Comparables
217 Washington Avenue, Lake Bluff, Illinois 60044

Sold
$1,149,000
4 beds / 4.1 baths / 3,450 ft2
Single Family / Built: 1998
3227
223 Washington Avenue, Lake Bluff, Illinois 60044
Sold
$885,000
5 beds / 3.1 baths / 3,794 ft2
Single Family / Built: 1977
2948
213 Washington Avenue, Lake Bluff, Illinois 60044
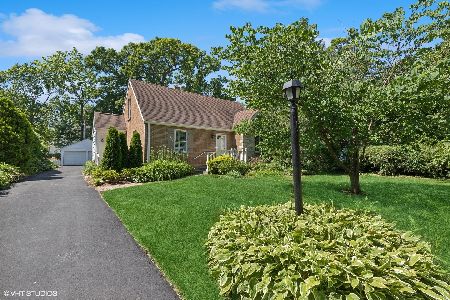
Sold
$759,000
3 beds / 2.1 baths / 1,673 ft2
Single Family / Built: 1947
828
209 Washington Avenue, Lake Bluff, Illinois 60044
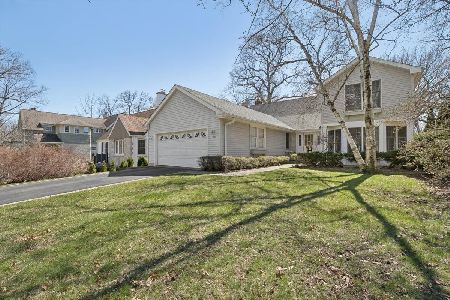
Sold
$1,095,000
5 beds / 3.1 baths / 2,465 ft2
Single Family / Built: 1968
207
218 North Avenue, Lake Bluff, Illinois 60044
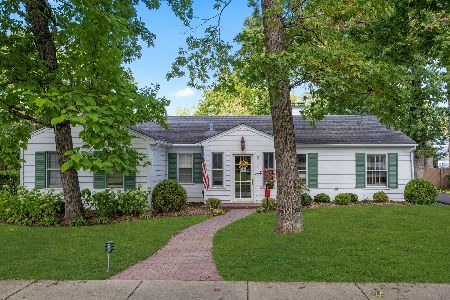
Sold
$759,000
3 beds / 2.0 baths / 1,848 ft2
Single Family / Built: 1956
995
216 Washington Avenue, Lake Bluff, Illinois 60044
Sold
$1,225,000
4 beds / 3.1 baths / 0 ft2
Single Family / Built: 2005
6740
Contact Agent
Listing Provided By
Griffith, Grant & Lackie
