

21709 Jeffrey Avenue, Sauk Village, Illinois 60411
Sorry, we are updating photos, please update this page in 15 minutes
$124,900
|
Sold
|
|
| Status: | Closed |
| Sqft: | 2,416 |
| Cost/Sqft: | $52 |
| Beds: | 3 |
| Baths: | 2 |
| Year Built: | 1979 |
| Property Taxes: | $3,573 |
| Days On Market: | 2789 |
| Lot Size: | 0,27 |
Description
A MUST SEE to appreciate!!! 4 bedroom 2 bath Raise Ranch Spliti-Level home with finished basement. Family room with fireplace!! New Kitchen cabinets, counter tops, S/S sink & faucet. Freshly Painted thru out, Upstairs Bedrooms floors just installed, some new light fixtures. All Appliances stay. Fenced in yard with deck & pool great for entertaining. 2 car Attached garage. Pool, only 2 years old. Electrical Box upgraded 2 years ago. Home is across the street from the Public library. Close to Interstate 394, shopping and restaurants. Won't last.
Property Specifics
| Single Family | |
| — | |
| — | |
| 1979 | |
| Full, Walkout | |
| Vinyl Siding, Brick | |
| Asphalt | |
| — | |
| No | |
| 0.27 |
| Cook | |
| — | |
| 0 / Not Applicable | |
| None | |
| Lake Michigan, Public | |
| Public Sewer | |
| Central Air | |
| Natural Gas, Forced Air | |
| 10317397 | |
| 32251070480000 |
Property History
| DATE: | EVENT: | PRICE: | SOURCE: |
|---|---|---|---|
| 22 Jun, 2012 | Sold | $28,000 | MRED MLS |
| 5 Jun, 2012 | Under contract | $16,050 | MRED MLS |
| 10 May, 2012 | Listed for sale | $16,050 | MRED MLS |
| 27 Sep, 2017 | Under contract | $0 | MRED MLS |
| 26 Aug, 2017 | Listed for sale | $0 | MRED MLS |
| 22 May, 2019 | Sold | $124,900 | MRED MLS |
| 26 Mar, 2019 | Under contract | $124,900 | MRED MLS |
| 22 Mar, 2019 | Listed for sale | $124,900 | MRED MLS |
Sorry, we are updating photos, please update this page in 15 minutes
Room Specifics
All Bedroom Info:
Total Bedrooms: 4
Bedrooms Above Ground: 3
Bedrooms Below Ground: 1
Total Bedrooms: 4
Bedrooms Above Ground: 3
Bedrooms Below Ground: 1
Second Bedroom Info:
Dimensions: —
Location: —Dimensions: —
Floor Type: Wood Laminate
Third Bedroom Info:
Dimensions: —
Location: —Dimensions: —
Floor Type: Wood Laminate
Bathroom Info:
Full Bathrooms: 2
Partial Bathrooms: 0Full Bathrooms: 2
Bathroom Amenities: —
Bathroom in Basement: 1
Dining Room Info:
Dimensions: —
Location: —Dimensions: —
Floor Type: Ceramic Tile
Kitchen Info:
Dimensions: —
Location: —Dimensions: —
Floor Type: Ceramic Tile
Features: Eating Area-Table Space, Pantry-Closet
Living Room Info:
Dimensions: —
Location: —Dimensions: —
Floor Type: Ceramic Tile
Additional Rooms Info:
Rooms: No additional rooms
Basement: Full, WalkoutRooms: No additional rooms
Other Specifics
| 2 | |
| Concrete Perimeter | |
| Garage, Space/s | |
| — | |
| — | |
| — | |
| Deck, Porch, Above Ground Pool, Storms/Screens | |
| Corner Lot | |
| 11626 | |
| — | |
| None | |
| — | |
| Range, Refrigerator | |
| Not in DB | |
| Sidewalks, Street Lights, Street Paved | |
| — | |
| — |
Tax History
| Year | Property Taxes |
|---|---|
| 2012 | $3,372 |
| 2019 | $3,573 |
Contact Agent
Nearby Similar Homes
1637 216th Place, Sauk Village, Illinois 60411
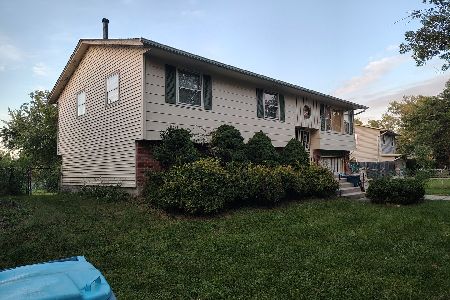
For Sale
$200,000
3 beds / 1.1 baths / 1,138 ft2
Single Family / Built: 1975
37
21706 Olivia Avenue, Sauk Village, Illinois 60411
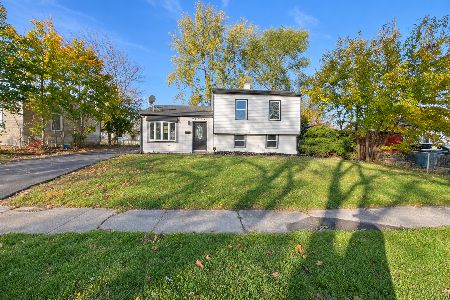
For Sale
$259,900
4 beds / 2.0 baths / 1,500 ft2
Single Family / Built: 1960
1
1829 217th Place, Sauk Village, Illinois 60411

For Sale
$160,000
3 beds / 2.0 baths / 980 ft2
Single Family / Built: 1969
132
1832 217 Place, Sauk Village, Illinois 60411
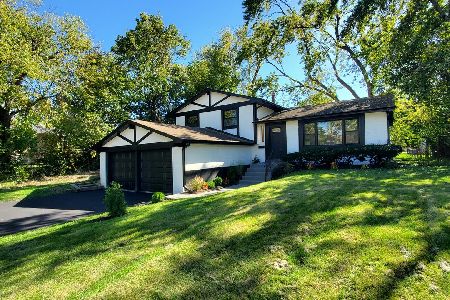
For Sale
$249,900
3 beds / 2.0 baths / 1,197 ft2
Single Family / Built: 1971
31
Sauk Village, Illinois 60411
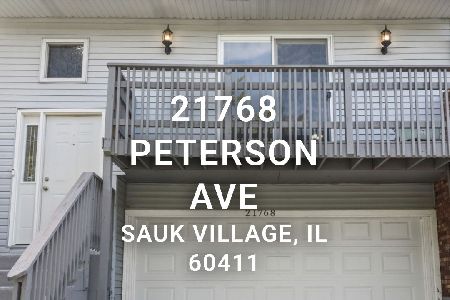
For Sale
$196,900
4 beds / 2.0 baths / 2,034 ft2
Single Family / Built: 1978
39
21729 Gailine Avenue, Sauk Village, Illinois 60411

For Sale
$227,500
4 beds / 2.0 baths / 0 ft2
Single Family / Built: 1973
111
Nearby Sold Comparables
21709 Jeffrey Avenue, Sauk Village, Illinois 60411

Sold
$16,050
3 beds / 1.1 baths / 1,208 ft2
Single Family / Built: 1979
5296
1705 217th Place, Sauk Village, Illinois 60411
Sold
$177,777
5 beds / 3.0 baths / 0 ft2
Single Family / Built: 1974
6978
21701 Jeffrey Avenue, Sauk Village, Illinois 60411
Sold
$33,050
3 beds / 1.1 baths / 1,044 ft2
Single Family / Built: 1977
5778
1612 217th Street, Sauk Village, Illinois 60411
Sold
$29,900
4 beds / 3.0 baths / 1,600 ft2
Single Family / Built: 1979
5145
1640 217th Street, Sauk Village, Illinois 60411
Sold
$44,900
3 beds / 2.0 baths / 1,067 ft2
Single Family / Built: 1977
6346
1645 217th Street, Sauk Village, Illinois 60411
Sold
$19,900
3 beds / 1.1 baths / 1,038 ft2
Single Family / Built: 1977
4032
Contact Agent
Listing Provided By
RE/MAX 2000
